
Price Reduction - Primary on Main
Address
16241 Se 150th Avenue, WEIRSDALE, FL
Price
$ 1,495,000
Property Attributes
- MLS#G5115120
- TypeSingle Family
- Listing Status Active
- CountyMarion
- CityWEIRSDALE
- AreaWeirsdale
- NeighborhoodNA
- Zip32195
- StyleSingle Family Residence
- Year Built2023
- Taxes$ 9626
- Price$ 1,495,000
- Bedrooms3
- Full Bathrooms3
- Half Bathrooms0
- Sqr Footage2781
- Lot Size10.08 Acres
Data Source:
Stellar MLS
Property Description
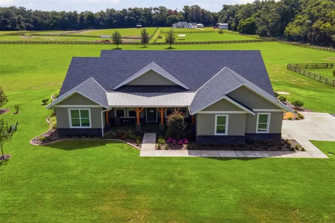
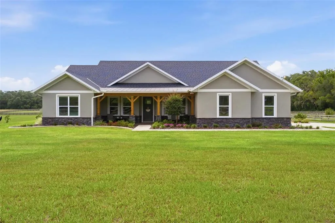
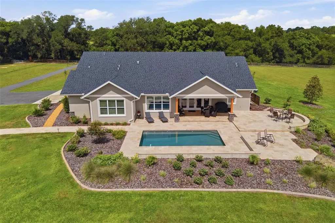
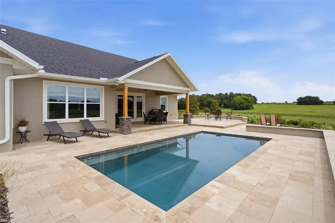
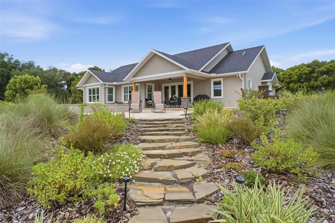
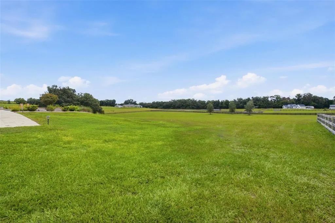
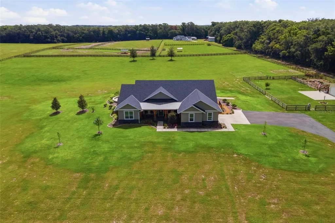
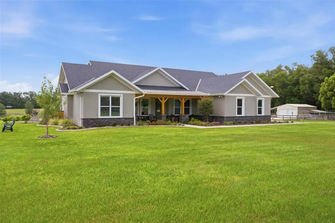
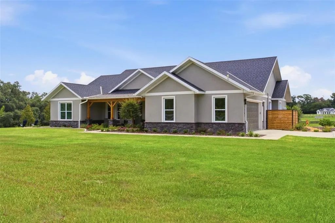
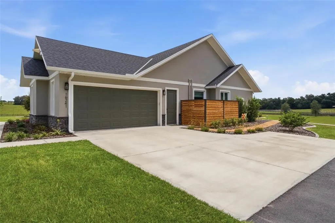
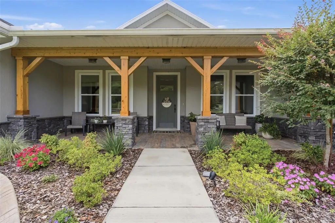
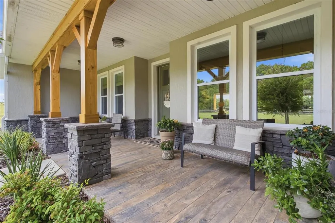
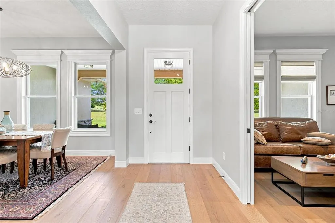
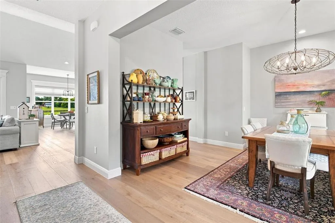
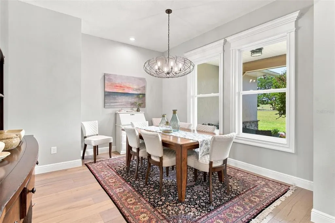
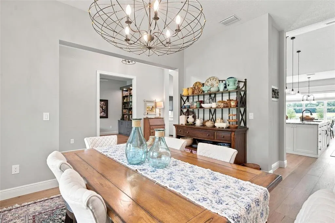
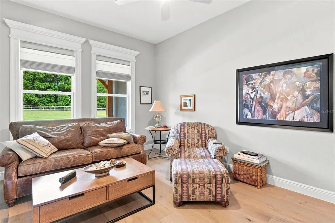
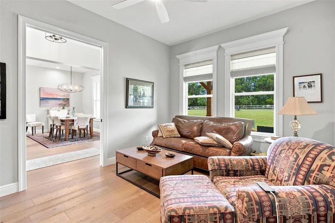
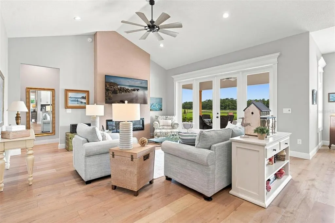

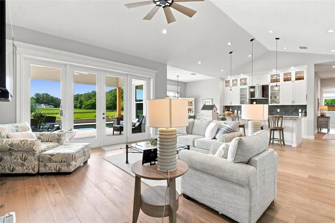
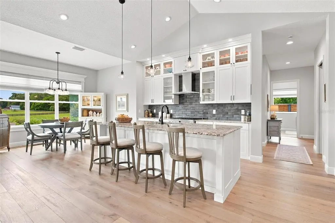

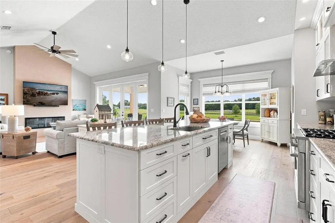
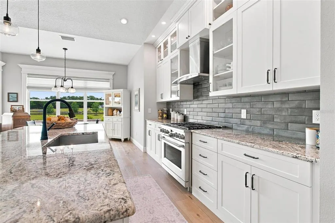
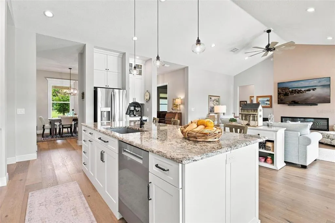
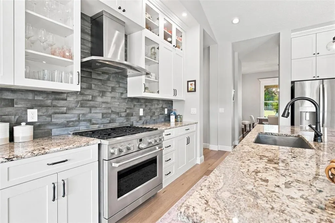
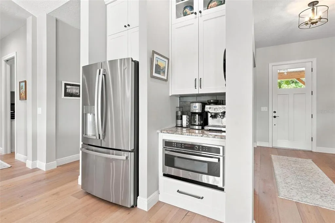
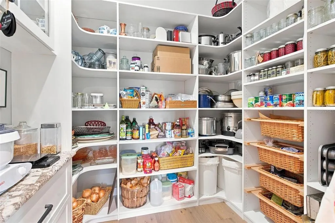
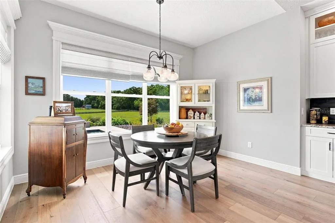
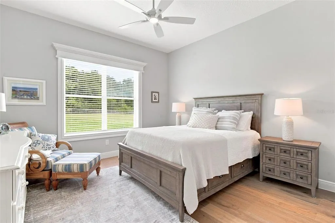
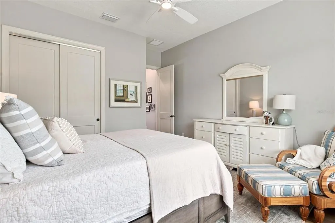
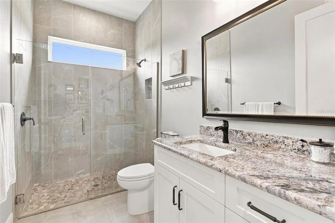
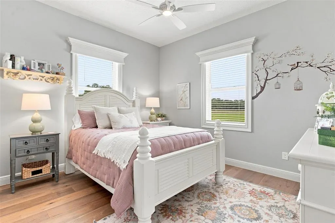

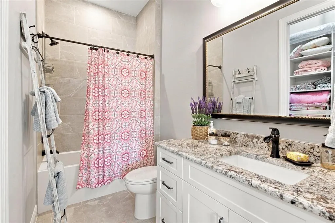
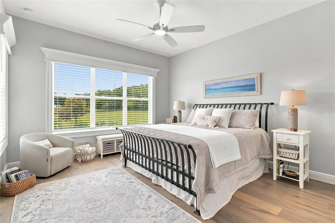
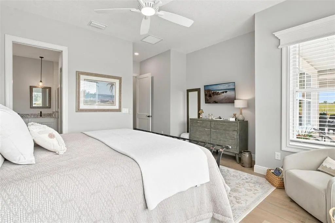
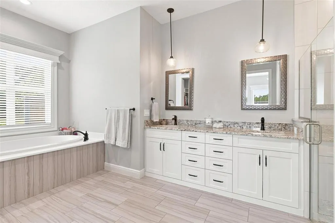
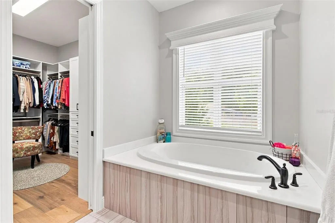
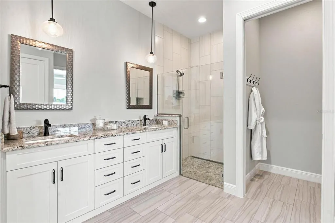

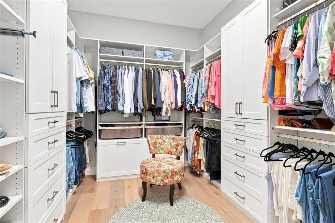

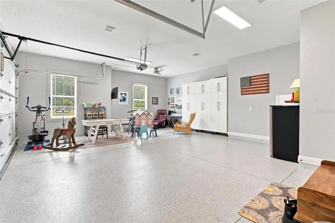
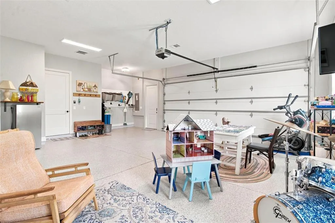
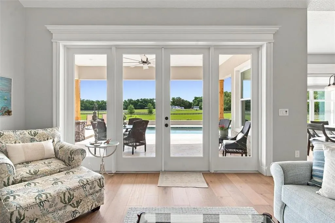
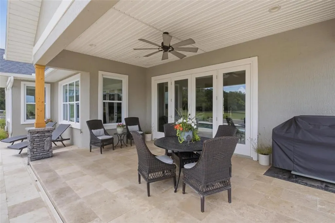
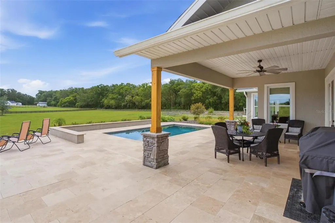
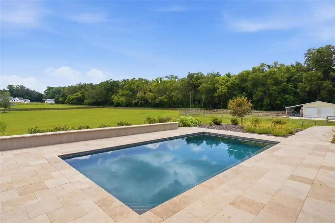
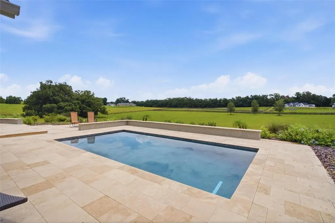
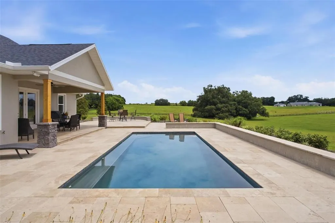
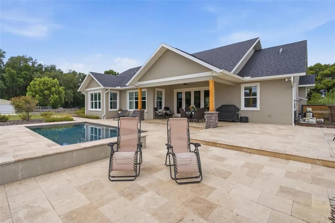
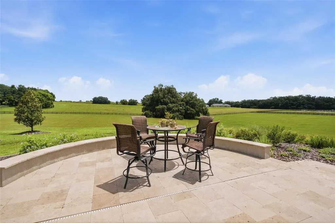
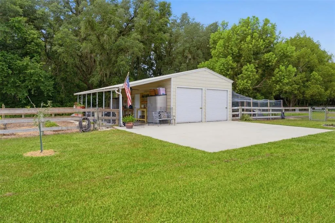

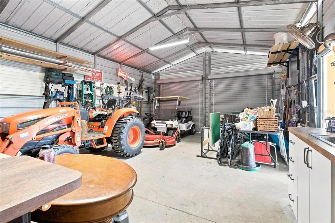

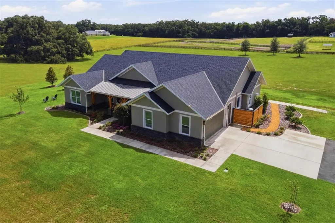
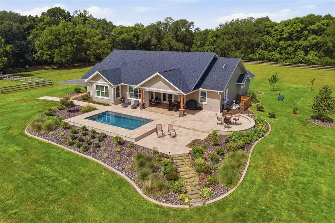
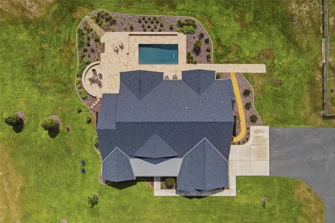
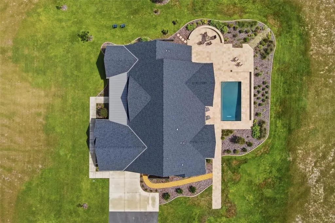
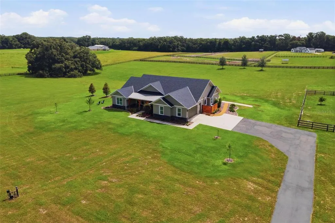
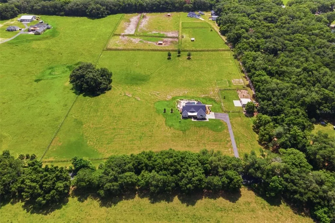
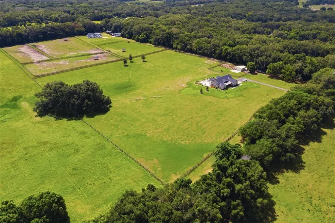
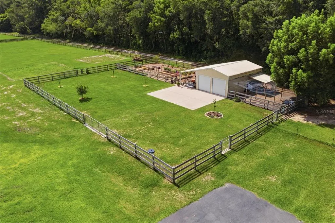
CUSTOM POOL HOME ON OVER 10 ACRES! Welcome to peaceful living in this stunning custom-built home situated on just over 10 acres in Weirsdale! Built in 2023 by well-known custom builder Bennett Construction, this spacious three-bedroom, three-bath home offers approximately 2,781 square feet of beautifully designed living space filled with custom details. The open living area features vaulted ceilings and an electric fireplace, creating a warm and inviting space for gathering, while the kitchen is the center of the home, with a commercial-style gas range and hood, ample upper and lower cabinetry, and a large island overlooking the main living areas. The impressive custom pantry is complete with basket shelving, built-ins, and a butler countertop with electric. A formal dining room and separate den/bonus room provide additional space for entertaining, working from home, or relaxing. The primary suite offers an impressive custom closet system with built-in drawers and shelving, plenty of storage, and granite-topped cabinetry. This bedroom is nicely separated from the other bedrooms and living area for added privacy. Guest rooms offer access to private bathrooms. Step outside and enjoy your own retreat featuring an in-ground swimming pool, generous outdoor living areas, and wide-open acreage with room to enjoy the peaceful surroundings. The property is fenced and gated and includes a 24-by-30-foot steel building with a concrete floor, perfect for equipment, hobbies, storage, or a workshop. Additional features include a whole-house Generac generator, a buried 500-gallon propane tank, a whole-house water-filtration system, a private well and septic, a blacktop driveway, four-board fencing, an outdoor gas grill connection, and a garage enhanced with custom cabinetry, finished flooring, and its own mini-split air-conditioning system. This exceptional property combines quality construction, beautiful acreage, thoughtful upgrades, and the privacy you are searching for. This is a rare opportunity that should not be missed.
| Elementary School | Middle School | High School |
|---|---|---|
| Stanton-Weirsdale Elem. School Elementary School | Lake Weir Middle School Middle School | Lake Weir High School High School |
| Price History | |
|---|---|
| 7/17/2026 | Listed $1,595,000 |
| 9/8/2026 | 6$1,495,000 |
General Features
| Sewer | Septic Tank |
|---|---|
| Heating | Central |
| Cooling | Central Air,Mini-Split Unit(s) |
| Utilities | Electricity Connected,Propane |
| Roof | Shingle |
| Appliances | Dishwasher,Microwave,Range,Refrigerator,Water Softener |
| Zoning | A1 |
| Garage Spaces | 2 |
| Patio/Porch Features | Covered,Front Porch,Rear Porch |
| Pool Features | Gunite,In Ground |
| Construction Materials | Block |
| Year Built | 2023 |
| Levels | One |
| Property Subtype | Single Family Residence |
| Tax Year | 2025 |
| Current Use | Aquaculture |
| Ownership | Fee Simple |
| County | Marion |
| New Construction | false |
| Property Type | Residential |
| Attached Garage | true |
| Subdivision Name | NA |
| Facing Direction | West |
| Garage Y/N | true |
| Other Structures | Storage,Workshop |
| Total Rooms | 7 |
| Full Baths | 3 |
| Status | Active |
| Directions | From CR 25, Take CR 42 to left on 150th Avenue, Home on Right |
| High School | Lake Weir High School |
| City | WEIRSDALE |
| Senior Community Y/N | false |
| MLS Area | 32195 - Weirsdale |
| Lot Size Units | Acres |
| Lot Size Square Feet | 439085 |
| Carport Y/N | false |
| Listing Terms | Cash,Conventional,FHA,VA Loan |
| Elementary School | Stanton-Weirsdale Elem. School |
| Land Lease Y/N | false |
| Tax Annual Amount | 9626.33 |
| Middle/Junior High School | Lake Weir Middle School |
| Property Condition | Completed |
| Additional Parcels Y/N | false |
| Lease Considered Y/N | true |
| Virtual Tour | https://www.tourfactory.com/idxr3248639 |
| Building Area Units | Square Feet |
| Living Area Units | Square Feet |
| Standard Status | Active |
| Occupancy Type | Owner |
| Tax Lot | 49633 |
| Legal Description | SEC 27 TWP 17 RGE 24 BEG AT SW COR OF NW 1/4 OF NW 1/4 OF SEC 27 TH N 00-02-24 W 662 FT TH S 89-59-05 E 663.29 FT TH S 00-02-24 E 661.61 FT TH S 89-58-55 W 663.29 FT TO POB. SUB TO AN INGRESS/EGRESS EASEMENT ALG S 40 FT THEREOF. |
| Minimum Lease | No Minimum |
| Water Access Y/N | false |
| Additional Rooms | Bonus Room,Den/Library/Office,Inside Utility |
| Water View Y/N | false |
| Flood Zone Code | x |
| In Law Suite YN | false |
| Flood Zone Code X | Yes |
Interior Features
| Interior Amenities | Built-in Features,Crown Molding,Eating Space In Kitchen,High Ceilings,Open Floorplan,Primary Bedroom Main Floor,Split Bedroom,Stone Counters,Vaulted Ceiling(s),Walk-In Closet(s) |
|---|---|
| Flooring | Ceramic Tile,Hardwood |
| Furnished Y/N | Unfurnished |
| Fireplace Features | Electric,Family Room |
| Total Stories | 1 |
| Air Conditioning Y/N | true |
| Heating Y/N | true |
| Window Features | Window Treatments |
| Fireplace Y/N | true |
| Laundry Features | Inside,Laundry Room |
| Total Bedrooms | 3 |
| LivingAreaSource | Public Records |
| Total Baths | 3 |
Exterior Features
| Exterior Amenities | Irrigation System |
|---|---|
| Vegetation | Mature Landscaping |
| Lot Features | Cleared,In County |
| Water Source | Well |
| Lot Size Area | 10.08 |
| Foundation Details | Block |
| Spa | false |
| Building Area Total | 4816 |
| Lot Size Acres | 10.08 |
| Road Surface Type | Paved |
| Private Pool | true |
| Waterfront Y/N | false |
| Covered Spaces | 2 |
Amenities
- Foreclosure
- Views
- Short Sale
- New Construction
- Adult 55+
- Lease To Own
- No HOA Fees
- Furnished
- Primary On Main
- Air Conditioning
- Seller Finance
- Green
- Fixer Upper
- Horse
- Golf
- Fireplace
- Deck
- Garage
- Basement
- Pool
Property vs Single Family Average in 32195
Price
Taxes
Year Built
In The Neighborhood
Views
MICANOPY
$ 349,000
5661 Nw 219th Street Road
Micanopy, FL 32667
- Type
- Single Family
- Size
- 768 SqFt
- Rooms
- 2 Beds + 2.5 Baths
Views
OCALA
$ 257,500
9650 Nw Gainesville Road
Ocala, FL 34475
- Type
- Single Family
- Size
- 1,299 SqFt
- Rooms
- 3 Beds + 2 Baths
Waterfront
WEIRSDALE
$ 2,499,000
11811 Se Sunset Harbor Road
Weirsdale, FL 32195
- Type
- Single Family
- Size
- 3,029 SqFt
- Rooms
- 3 Beds + 3 Baths
Views
OCALA
$ 2,200,000
7571 W Highway 326
Ocala, FL 34482
- Type
- Single Family
- Size
- 5,485 SqFt
- Rooms
- 7 Beds + 4 Baths
Golf Course
CITRA
$ 650,000
1050 Ne 165th Street
Citra, FL 32113
- Type
- Single Family
- Size
- 2,230 SqFt
- Rooms
- 5 Beds + 3 Baths
Primary On Main
OCALA
$ 1,200,000
402 Sw 127th Place
Ocala, FL 34473
- Type
- Single Family
- Size
- 3,632 SqFt
- Rooms
- 4 Beds + 4.5 Baths
OCALA
$ 395,000
2869 Sw 66th Street
Ocala, FL 34471
- Type
- Single Family
- Size
- 1,324 SqFt
- Rooms
- 3 Beds + 2 Baths
Reduced
SUMMERFIELD
$ 339,900
14787 Se 36th Avenue
Summerfield, FL 34491
- Type
- Single Family
- Size
- 2,186 SqFt
- Rooms
- 3 Beds + 2 Baths
Waterfront
FORT MC COY
$ 569,000
8445 Ne 310th Avenue
Fort Mc Coy, FL 32134
- Type
- Single Family
- Size
- 1,852 SqFt
- Rooms
- 3 Beds + 2 Baths
Reduced
Miami
$ 549,369
1909 Nw 62nd St
Miami, FL 33147
- Type
- Single Family
- Size
- 1,036 SqFt
- Rooms
- 3 Beds + 2 Baths
Reduced
PUNTA GORDA
$ 750,000
37951 Washington Loop Road
Punta Gorda, FL 33982
- Type
- Single Family
- Size
- 2,162 SqFt
- Rooms
- 4 Beds + 2 Baths
Reduced
Homestead
$ 895,000
15401 Sw 240th St
Homestead, FL 33032
- Type
- Single Family
- Size
- 1,469 SqFt
- Rooms
- 3 Beds + 2 Baths
 Copyright © MFRMLS.com All information deemed reliable but not guaranteed. All properties are subject to prior sale, change or withdrawal. Neither listing broker(s) or information provider(s) shall be responsible for any typographical errors, misinformation, misprints and shall be held totally harmless. Listing(s) information is provided for consumers personal, non-commercial use and may not be used for any purpose other than to identify prospective properties consumers may be interested in purchasing. Information on this site was last updated Last updated on September 16, 2026 5:39 AM UTC The listing information on this page last changed on Last updated on September 16, 2026 5:39 AM UTCd. The data relating to real estate for sale on this website comes in part from the Internet Data Exchange program of MFR MLS.
All information deemed reliable but not guaranteed. All properties are subject to prior sale, change or withdrawal. Neither listing broker(s) or information provider(s) shall be responsible for any typographical errors, misinformation, misprints and shall be held totally harmless. Listing(s) information is provided for consumers personal, non-commercial use and may not be used for any purpose other than to identify prospective properties consumers may be interested in purchasing.
Updated on September 16, 2026 5:39 AM UTC
Copyright © MFRMLS.com All information deemed reliable but not guaranteed. All properties are subject to prior sale, change or withdrawal. Neither listing broker(s) or information provider(s) shall be responsible for any typographical errors, misinformation, misprints and shall be held totally harmless. Listing(s) information is provided for consumers personal, non-commercial use and may not be used for any purpose other than to identify prospective properties consumers may be interested in purchasing. Information on this site was last updated Last updated on September 16, 2026 5:39 AM UTC The listing information on this page last changed on Last updated on September 16, 2026 5:39 AM UTCd. The data relating to real estate for sale on this website comes in part from the Internet Data Exchange program of MFR MLS.
All information deemed reliable but not guaranteed. All properties are subject to prior sale, change or withdrawal. Neither listing broker(s) or information provider(s) shall be responsible for any typographical errors, misinformation, misprints and shall be held totally harmless. Listing(s) information is provided for consumers personal, non-commercial use and may not be used for any purpose other than to identify prospective properties consumers may be interested in purchasing.
Updated on September 16, 2026 5:39 AM UTC
 Copyright Southeast Florida Multiple Listing Service © 2026. Accuracy of listing information is not guaranteed. Listing information is provided for personal consumer, non-commercial use, solely to identify potential properties for potential purchase. All other use is strictly prohibited, is a violation of the terms of use, and may violate federal and state law.
Data Last Updated: September 16, 2026 5:40 AM UTC
Copyright Southeast Florida Multiple Listing Service © 2026. Accuracy of listing information is not guaranteed. Listing information is provided for personal consumer, non-commercial use, solely to identify potential properties for potential purchase. All other use is strictly prohibited, is a violation of the terms of use, and may violate federal and state law.
Data Last Updated: September 16, 2026 5:40 AM UTC
