
Price Reduction - Primary on Main
Address
2809 Ne 49th Street, OCALA, FL
Price
$ 605,000
Property Attributes
- MLS#OM727685
- TypeSingle Family
- Listing Status Active
- CountyMarion
- CityOCALA
- AreaOcala
- NeighborhoodNORTH PINE RANCHETTES
- Zip34479
- StyleSingle Family Residence
- Year Built1979
- Taxes$ 4961
- Price$ 605,000
- Bedrooms5
- Full Bathrooms3
- Half Bathrooms0
- Sqr Footage2426
- Lot Size4.74 Acres
Data Source:
Stellar MLS
Property Description
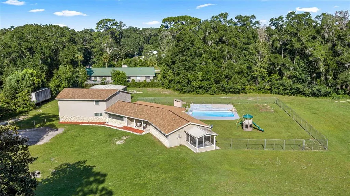
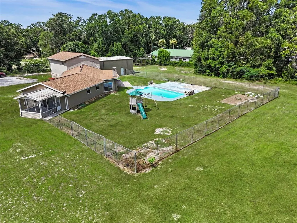
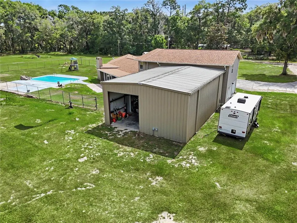
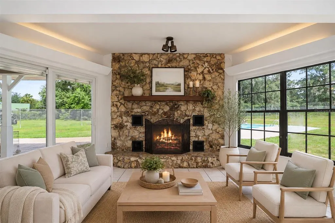
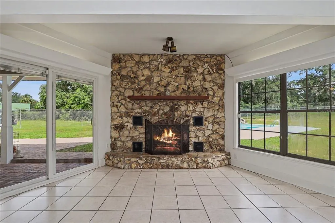
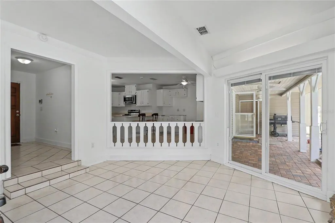
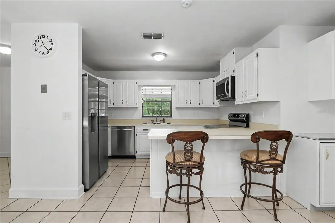
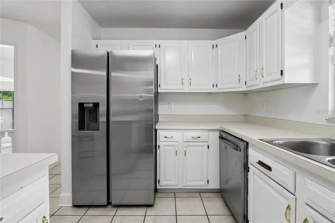
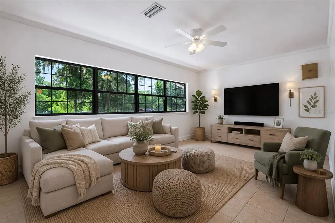
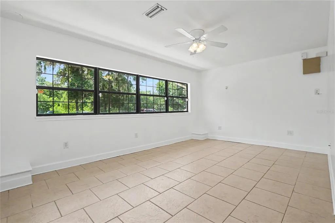
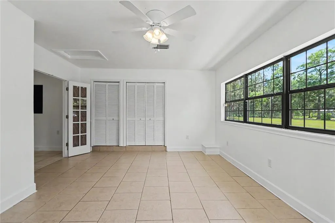
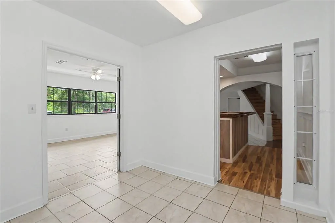
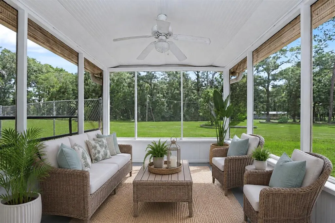
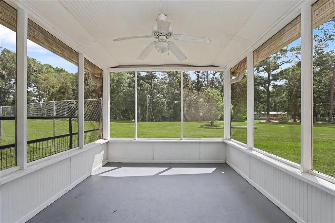
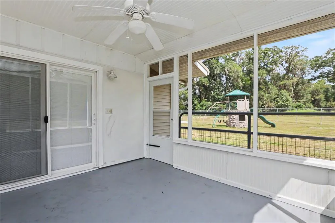
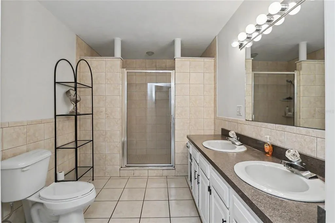
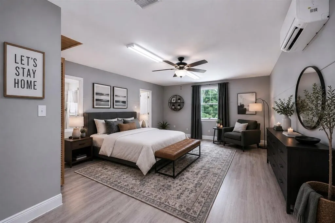
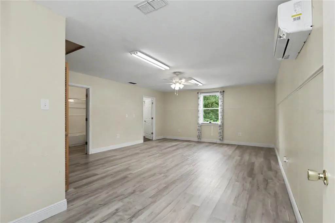
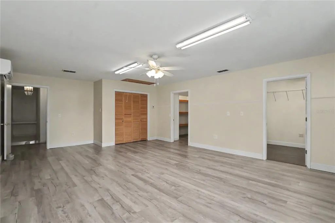
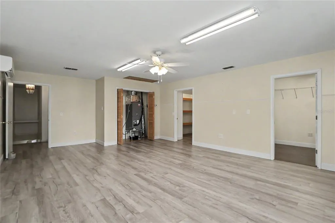

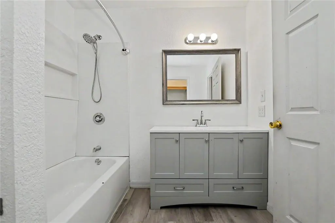
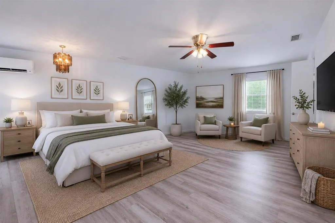
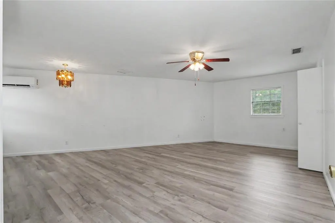
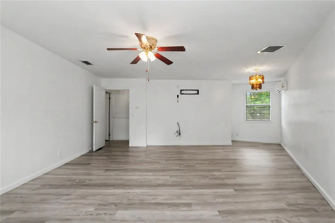
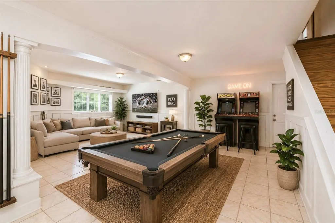
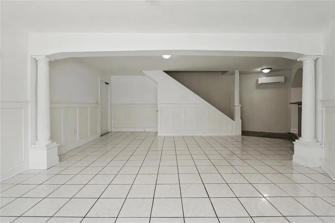
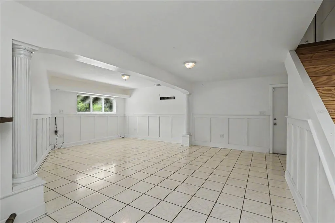
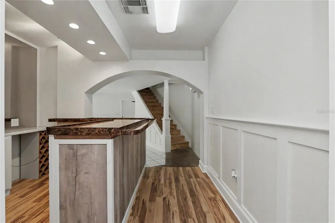
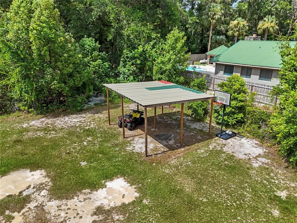
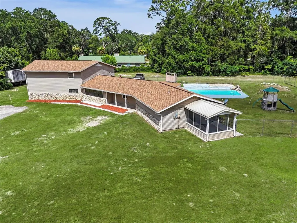
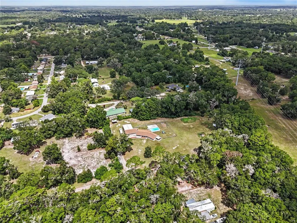
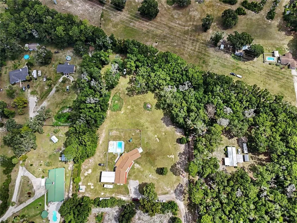
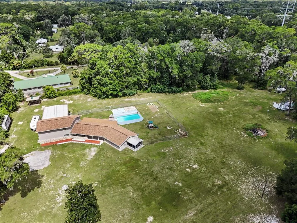
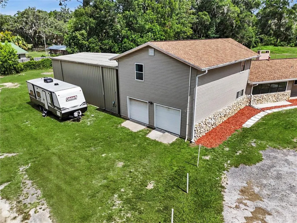
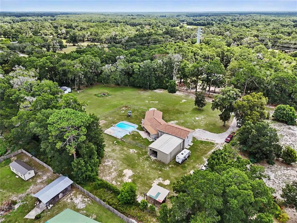
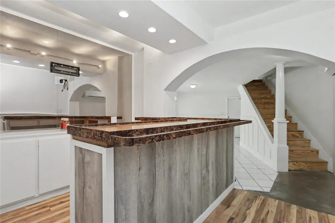
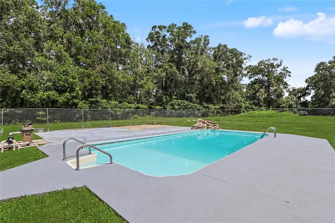
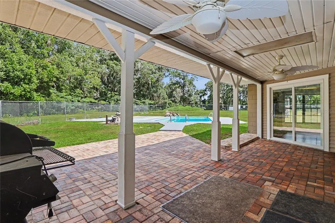
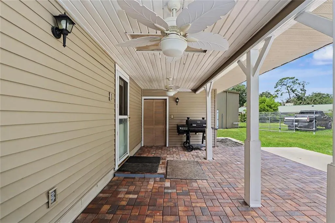
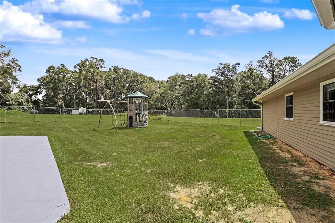
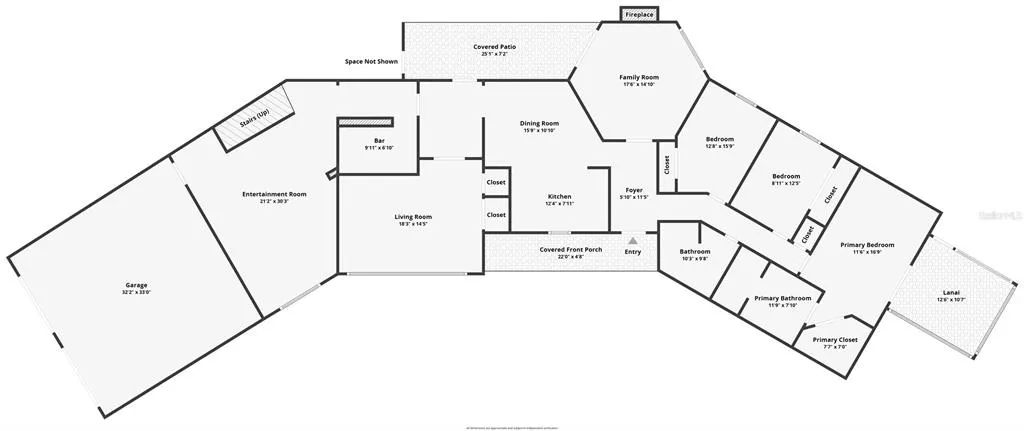
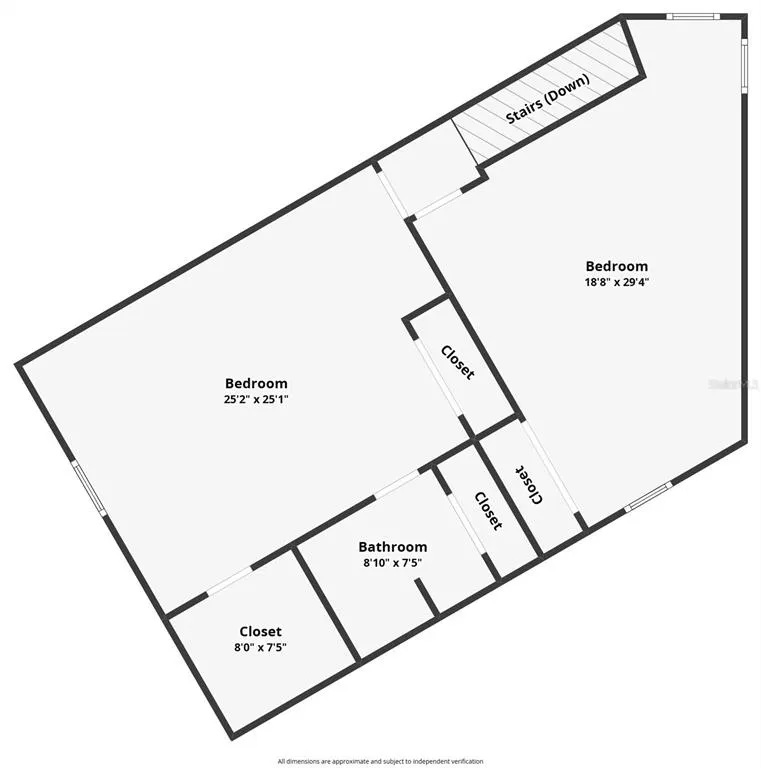
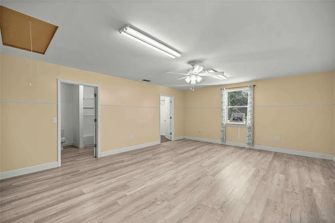
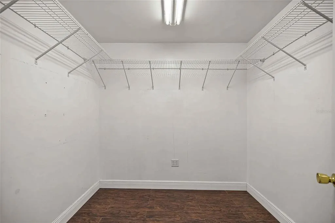
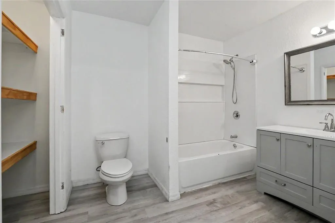
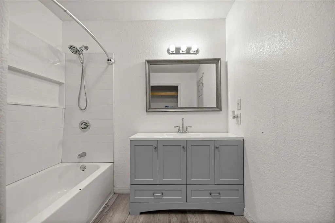
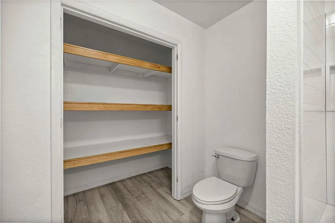
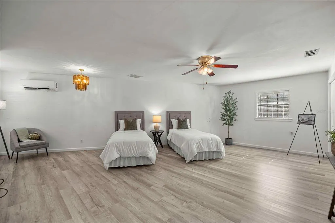
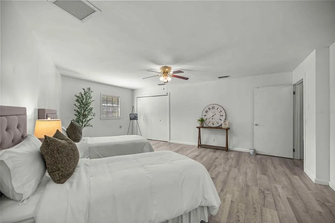
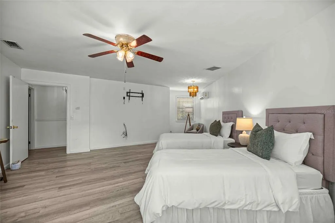
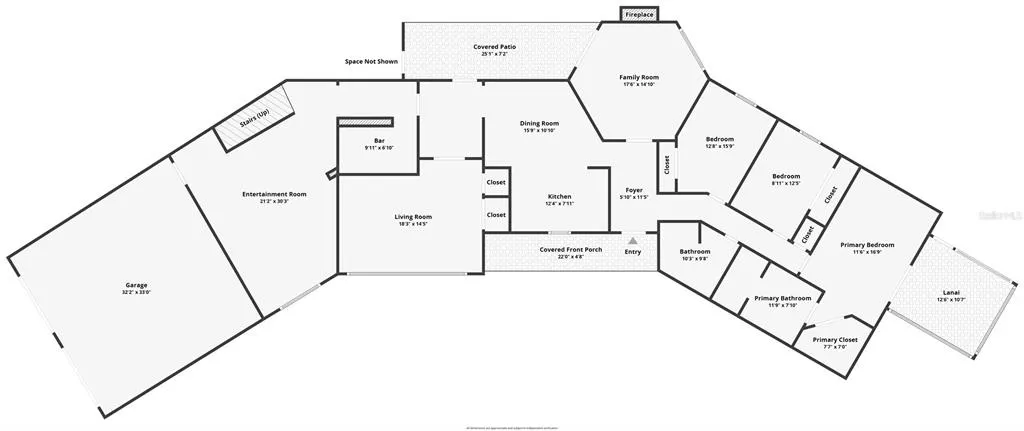
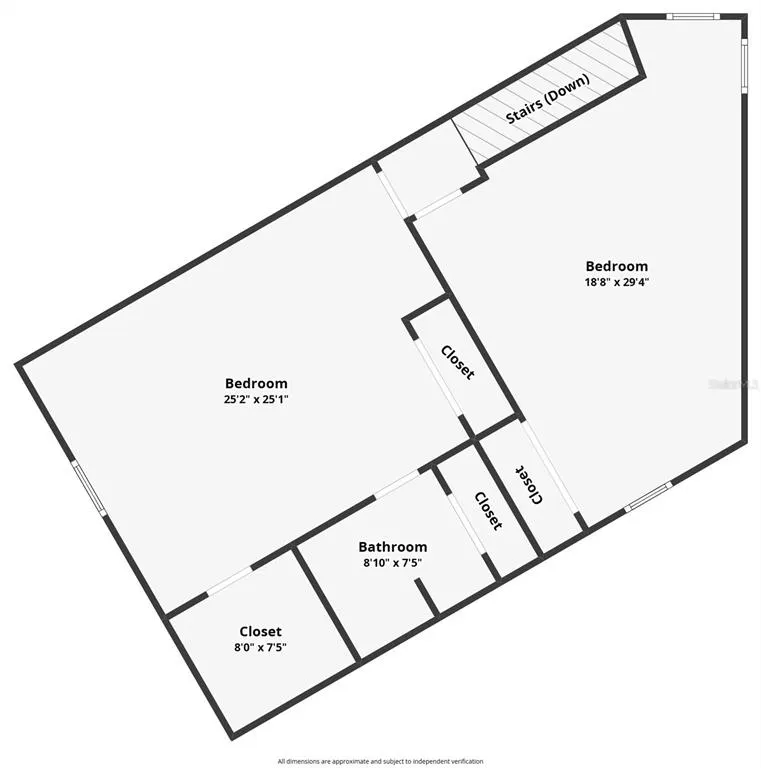
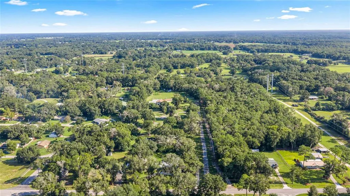
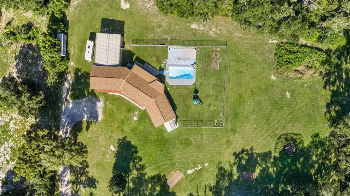
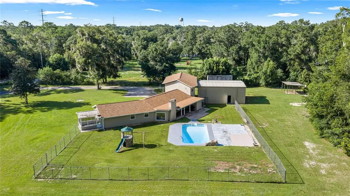
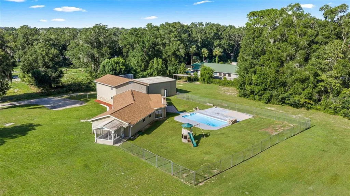
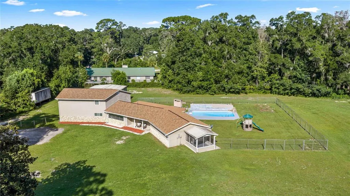
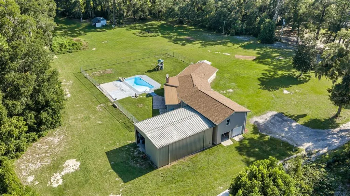
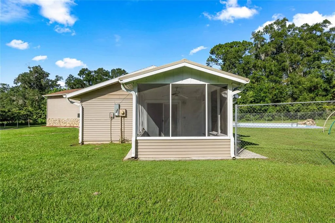
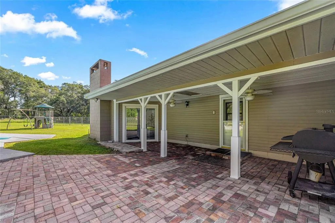
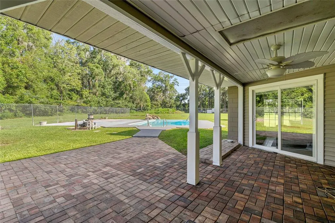
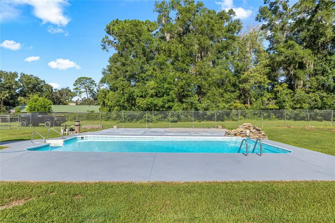
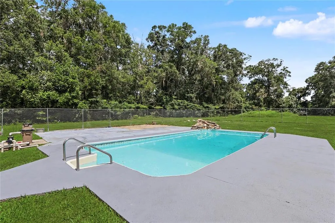
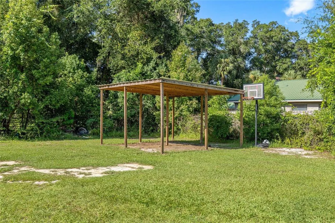
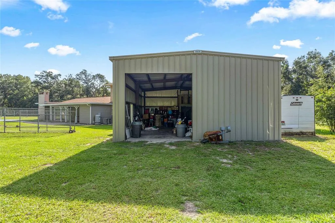
PRICE REDUCTION + INCOME-PRODUCING POTENTIAL!** If you’ve been dreaming about **privacy, acreage, a pool, a huge workshop, room for RVs, and space for everyone**, 2809 NE 49th Street in Ocala is one you need to see in person. Tucked away just outside the city limits on **almost 5 fully fenced acres**, this property feels private and peaceful without putting you far from town. A deeded easement leads you off the main road and back to the home, where mature trees and plenty of open space create your own little escape. There’s room for pets, a garden, outdoor projects, family gatherings, and all the toys that come with country-style living. Inside, this is anything but a cookie-cutter home. The large entry opens to a light-filled family room with a beautiful **stone fireplace** that makes the space feel warm and inviting. The main level includes two spacious guest bedrooms plus a private primary suite with a large walk-in closet, roomy bathroom with an oversized shower, and its own **screened porch**. The kitchen features wood cabinetry and a window overlooking the property. There’s also a dining room, a large breezeway with great mudroom potential, and a separate living room with French doors when you want a little extra privacy. And then there's the fun part! The **bar and billiards/game room** gives you a fantastic place to entertain. Host game nights, family gatherings, or create the hangout space you've always wanted. Upstairs adds even more possibilities. You'll find **two oversized rooms, a third full bathroom, vinyl plank flooring, and additional storage**. Use this area for older children, extended family, guests, an in-law setup, home theater, office space, or potentially **short-term or long-term rental income**. It's the kind of flexible space that can change as your needs do. Outside may be where this property really sets itself apart. Cool off in your own **swimming pool**, which received a new vinyl liner in late 2021. The **30x40 metal workshop** has full electric and plenty of room for hobbies, equipment, storage, or a small-business workspace. You'll also have **two RV electrical hookups** and a **second well toward the back of the property**. Need even more space? With nearly five acres, this property offers possibilities that are hard to find this close to Ocala. The location gives you that private, tucked-away feeling while keeping the commute surprisingly convenient. **Downtown Ocala is approximately 10 minutes away, I-75 is less than 15 minutes away, and the World Equestrian Center is about 15 minutes away.** Shopping, restaurants, medical services, and everyday conveniences are just a short drive in multiple directions. **Roof replaced in 2022. Water heater replaced in 2022.** If you're searching for an **Ocala home with acreage, a fully fenced yard, swimming pool, large workshop, RV hookups, multigenerational living space, income-producing potential, privacy, and a short commute to Downtown Ocala and the World Equestrian Center**, this property deserves a closer look. There simply aren't many properties that offer this combination of **space, privacy, flexibility, and location**. *Several photos have been virtually staged to show decorating and use-of-space ideas.*
| Elementary School | Middle School | High School |
|---|---|---|
| Ocala Springs Elem. School Elementary School | Howard Middle School Middle School | Vanguard High School High School |
| Price History | |
|---|---|
| 7/1/2026 | Listed $650,000 |
| 7/19/2026 | 4$625,000 |
| 9/13/2026 | 3$605,000 |
General Features
| Sewer | Septic Tank,Other |
|---|---|
| Heating | Central,Zoned |
| Cooling | Central Air,Mini-Split Unit(s),Zoned |
| Utilities | BB/HS Internet Available,Electricity Connected |
| Possession | Close Of Escrow |
| Roof | Shingle |
| Appliances | Dishwasher,Microwave,Range,Refrigerator |
| Zoning | A1 |
| Garage Spaces | 2 |
| Patio/Porch Features | Covered,Enclosed,Front Porch,Porch,Rear Porch,Screened,Side Porch |
| Pool Features | Deck,In Ground,Vinyl |
| Security Features | Security System,Smoke Detector(s) |
| Construction Materials | Stone,Vinyl Siding,Wood Frame |
| Year Built | 1979 |
| Levels | Two |
| Property Subtype | Single Family Residence |
| Tax Year | 2025 |
| Ownership | Fee Simple |
| County | Marion |
| New Construction | false |
| Property Type | Residential |
| Attached Garage | true |
| Subdivision Name | NORTH PINE RANCHETTES |
| Facing Direction | East |
| Garage Y/N | true |
| Other Structures | Other,Storage,Workshop |
| Total Rooms | 12 |
| Full Baths | 3 |
| Status | Active |
| Directions | From NE 25th Ave turn onto NE 49th St. |
| High School | Vanguard High School |
| City | OCALA |
| Senior Community Y/N | false |
| MLS Area | 34479 - Ocala |
| Lot Size Units | Acres |
| Lot Size Square Feet | 206474 |
| Carport Y/N | false |
| Listing Terms | Cash,Conventional,FHA,VA Loan |
| Elementary School | Ocala Springs Elem. School |
| Land Lease Y/N | false |
| Tax Annual Amount | 4961.63 |
| Middle/Junior High School | Howard Middle School |
| Property Condition | Completed |
| Additional Parcels Y/N | false |
| Lease Considered Y/N | true |
| Virtual Tour | https://https://www.zillow.com/view-imx/787c1443-1c66-4406-9014-e4c5a59a5d3d?setAttribution=mls&wl=true&initialV IewType=pano&utm_source=dashboard |
| Building Area Units | Square Feet |
| Living Area Units | Square Feet |
| Standard Status | Active |
| Occupancy Type | Vacant |
| Tax Lot | 1 |
| Legal Description | SEC 27 TWP 14 RGE 22 PLAT BOOK UNR NORTH PINE RANCHETTES TRACT 1 BEING MORE FULLY DESC AS FOLLOWS: COM SW COR OF SE 1/4 OF SW 1/4 N 752.22 FT TO POB N 568.86 FT E 38.71 FT S 66-14-44 E 327.31 FT S 1158.96 FT TO N ROW NE 49TH ST W 40 FT N 722.19 FT W 300.22 FT TO POB |
| Minimum Lease | No Minimum |
| Water Access Y/N | false |
| Additional Rooms | Attic,Bonus Room,Den/Library/Office,Family Room,Interior In-Law Suite w/Private Entry |
| ILS Total SQFT | 335 |
| ILS Under Air SQFT | 335 |
| Water View Y/N | false |
| Flood Zone Code | X |
| In Law Suite YN | true |
| In Law Suite Description | 1 Bathroom,2+ Bedrooms,Attached,Private Entrance |
| Flood Zone Code X | Yes |
Interior Features
| Interior Amenities | Ceiling Fan(s),Crown Molding,Dry Bar,High Ceilings,Primary Bedroom Main Floor,PrimaryBedroom Upstairs,Solid Wood Cabinets,Split Bedroom,Thermostat,Walk-In Closet(s),Window Treatments |
|---|---|
| Flooring | Luxury Vinyl,Tile |
| Furnished Y/N | Unfurnished |
| Fireplace Features | Family Room,Living Room,Stone,Wood Burning |
| Total Stories | 2 |
| Air Conditioning Y/N | true |
| Heating Y/N | true |
| Window Features | Blinds |
| Fireplace Y/N | true |
| Laundry Features | Electric Dryer Hookup,In Garage,Washer Hookup |
| Total Bedrooms | 5 |
| LivingAreaSource | Public Records |
| Total Baths | 3 |
Exterior Features
| Exterior Amenities | Lighting,Private Entrance,Private Mailbox,Private Yard,RV Hookup,Sliding Doors,Storage |
|---|---|
| Fencing | Chain Link,Fenced |
| Parking Features | Garage Door Opener,Garage Faces Side,Golf Cart Garage,Golf Cart Parking,Guest,Open,Oversized,Parking Pad,RV Parking,Split Garage,Tandem |
| Lot Features | Flag Lot,In County,Level,Unincorporated |
| Water Source | See Remarks,Well |
| Lot Size Area | 4.74 |
| Foundation Details | Slab |
| Spa | false |
| Building Area Total | 3526 |
| Lot Dimensions | 00000 |
| Lot Size Acres | 4.74 |
| Road Surface Type | Gravel,Paved |
| Private Pool | true |
| Waterfront Y/N | false |
| Covered Spaces | 2 |
| Road Frontage Type | Deeded Easement |
Amenities
- Foreclosure
- Views
- Short Sale
- New Construction
- Adult 55+
- Lease To Own
- No HOA Fees
- Furnished
- Primary On Main
- Air Conditioning
- Seller Finance
- Green
- Fixer Upper
- Horse
- Golf
- Fireplace
- Deck
- Garage
- Basement
- Pool
Property vs Single Family Average in 34479
Price
Taxes
Year Built
 Copyright © MFRMLS.com All information deemed reliable but not guaranteed. All properties are subject to prior sale, change or withdrawal. Neither listing broker(s) or information provider(s) shall be responsible for any typographical errors, misinformation, misprints and shall be held totally harmless. Listing(s) information is provided for consumers personal, non-commercial use and may not be used for any purpose other than to identify prospective properties consumers may be interested in purchasing. Information on this site was last updated Last updated on September 17, 2026 2:37 PM UTC The listing information on this page last changed on Last updated on September 17, 2026 2:37 PM UTCd. The data relating to real estate for sale on this website comes in part from the Internet Data Exchange program of MFR MLS.
All information deemed reliable but not guaranteed. All properties are subject to prior sale, change or withdrawal. Neither listing broker(s) or information provider(s) shall be responsible for any typographical errors, misinformation, misprints and shall be held totally harmless. Listing(s) information is provided for consumers personal, non-commercial use and may not be used for any purpose other than to identify prospective properties consumers may be interested in purchasing.
Updated on September 17, 2026 2:37 PM UTC
Copyright © MFRMLS.com All information deemed reliable but not guaranteed. All properties are subject to prior sale, change or withdrawal. Neither listing broker(s) or information provider(s) shall be responsible for any typographical errors, misinformation, misprints and shall be held totally harmless. Listing(s) information is provided for consumers personal, non-commercial use and may not be used for any purpose other than to identify prospective properties consumers may be interested in purchasing. Information on this site was last updated Last updated on September 17, 2026 2:37 PM UTC The listing information on this page last changed on Last updated on September 17, 2026 2:37 PM UTCd. The data relating to real estate for sale on this website comes in part from the Internet Data Exchange program of MFR MLS.
All information deemed reliable but not guaranteed. All properties are subject to prior sale, change or withdrawal. Neither listing broker(s) or information provider(s) shall be responsible for any typographical errors, misinformation, misprints and shall be held totally harmless. Listing(s) information is provided for consumers personal, non-commercial use and may not be used for any purpose other than to identify prospective properties consumers may be interested in purchasing.
Updated on September 17, 2026 2:37 PM UTC
 Copyright Southeast Florida Multiple Listing Service © 2026. Accuracy of listing information is not guaranteed. Listing information is provided for personal consumer, non-commercial use, solely to identify potential properties for potential purchase. All other use is strictly prohibited, is a violation of the terms of use, and may violate federal and state law.
Data Last Updated: September 17, 2026 3:37 PM UTC
Copyright Southeast Florida Multiple Listing Service © 2026. Accuracy of listing information is not guaranteed. Listing information is provided for personal consumer, non-commercial use, solely to identify potential properties for potential purchase. All other use is strictly prohibited, is a violation of the terms of use, and may violate federal and state law.
Data Last Updated: September 17, 2026 3:37 PM UTC
