
Price Reduction - Primary on Main


Address
5294 Sw 97th Lane Road, OCALA, FL
Price
$ 305,000
Property Attributes
- MLS#OM727692
- TypeSingle Family
- Listing Status Active
- CountyMarion
- CityOCALA
- AreaOcala
- NeighborhoodMEADOW GLEN UN 4
- Zip34476
- StyleSingle Family Residence
- Year Built2017
- Taxes$ 3435
- Price$ 305,000
- Bedrooms3
- Full Bathrooms2
- Half Bathrooms0
- Sqr Footage2005
- Lot Size0.23 Acres
Data Source:
Stellar MLS
Property Description
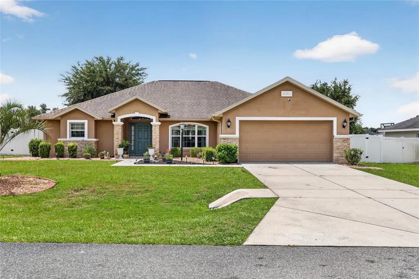
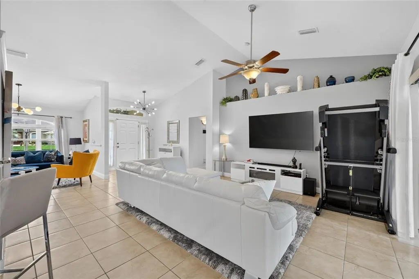
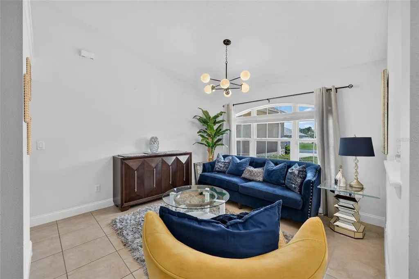
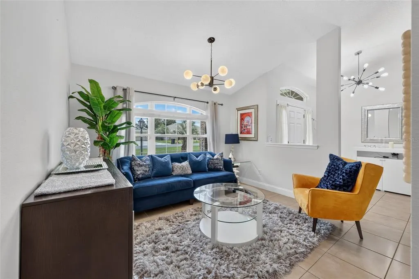
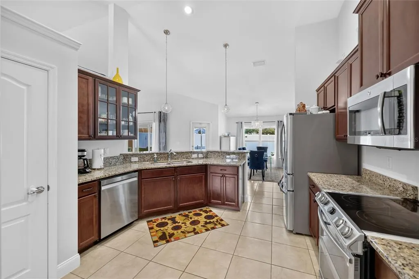
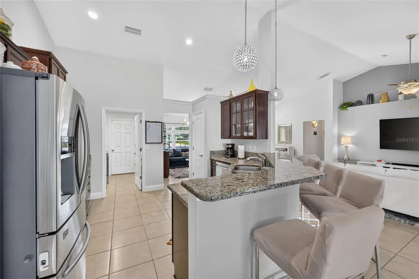
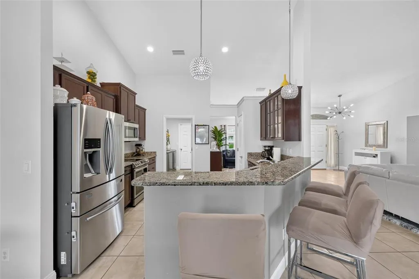
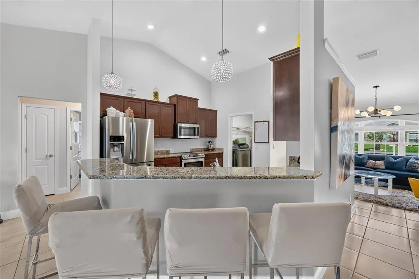
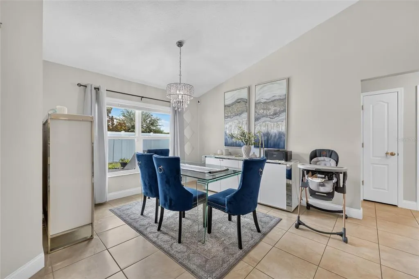
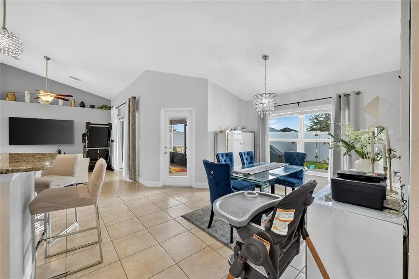
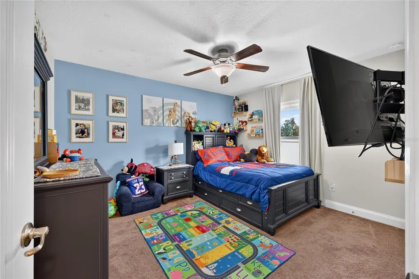
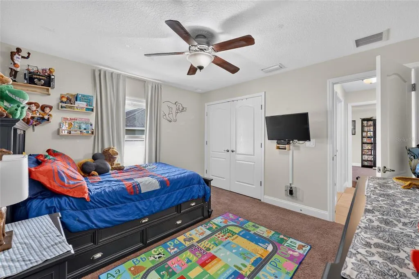
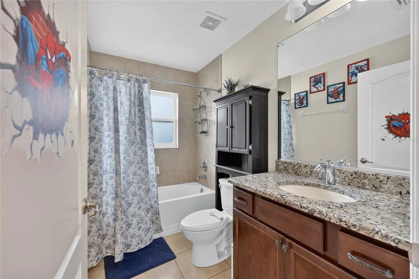
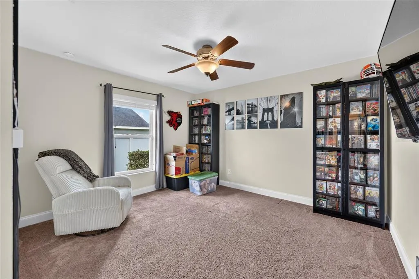
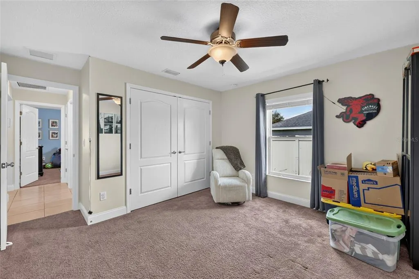
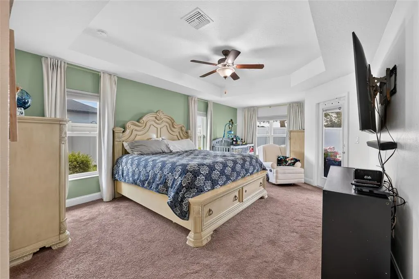
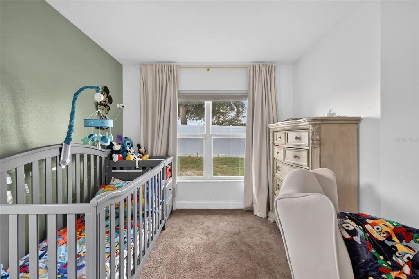
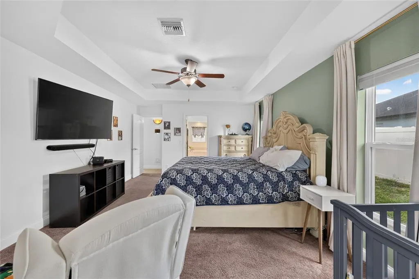
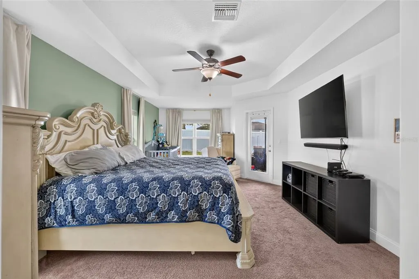
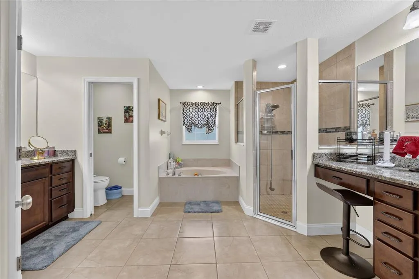
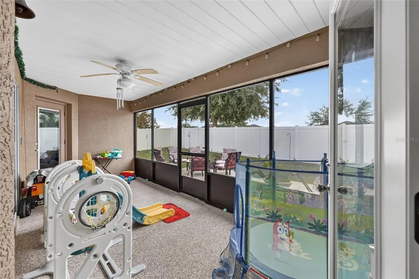
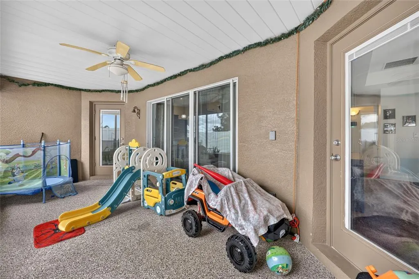
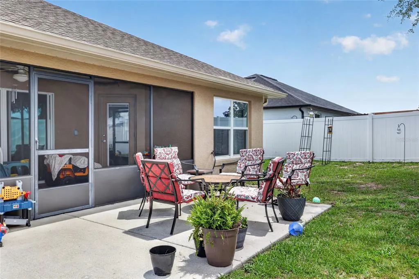
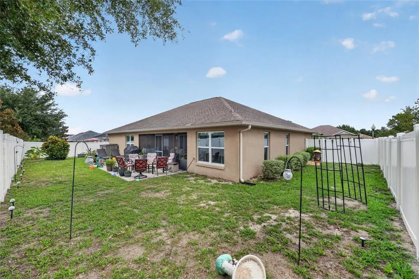
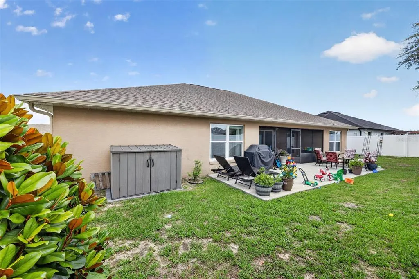
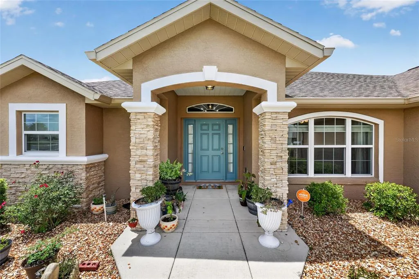
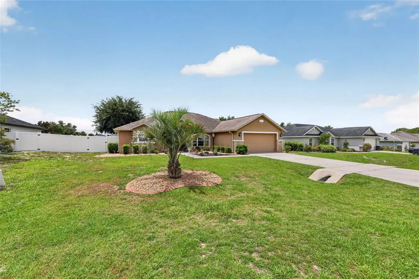
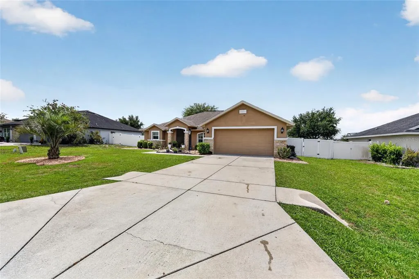
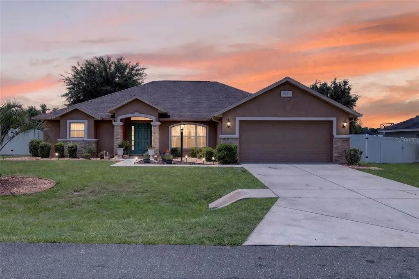
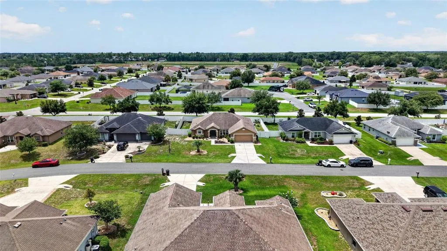
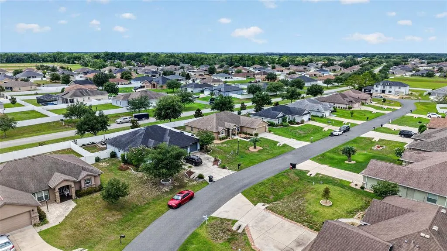
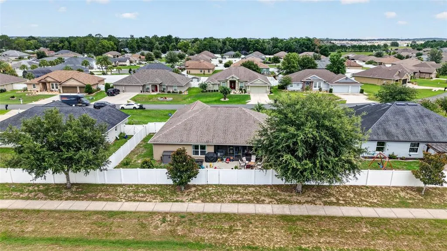
Discover exceptional living in this beautifully maintained 2017 home located within the gated community of Meadow Glenn in Southwest Ocala. Featuring 2005 square feet, a private office/den, and an affordable $48 monthly HOA, this residence combines modern style with everyday comfort. The attractive exterior showcases decorative stone detailing and a covered front entry that welcomes you inside. The thoughtfully designed floor plan offers a spacious living area, a separate formal dining space, and an abundance of natural light throughout. At the center of the home is a well-appointed kitchen with ample workspace, a convenient breakfast bar, and a bright breakfast nook perfect for casual dining and entertaining guests. The generous primary suite provides a relaxing escape with a tray ceiling, two walk-in closets, and a luxurious ensuite bath. Enjoy Florida’s outdoor lifestyle from the screened lanai overlooking a fully vinyl-fenced backyard that offers both privacy and room to unwind. Ideally situated near local schools and just minutes from Highway 200, Downtown Ocala, I-75, the World Equestrian Center, and the newly constructed Publix shopping center, this home delivers convenience, location, and quality in one outstanding package. A wonderful opportunity to enjoy the best of Central Florida living in a sought-after gated community. If you'd like, I can also create three alternative versions — Luxury, Family-Friendly, and Fast-Sale / Marketing Style — so you can choose the tone that best fits your listing.
| Elementary School | Middle School | High School |
|---|---|---|
| Hammett Bowen Jr. Elementary Elementary School | Liberty Middle School Middle School | West Port High School High School |
| Price History | |
|---|---|
| 7/7/2026 | Listed $342,000 |
| 7/14/2026 | 6$320,000 |
| 8/31/2026 | 5$305,000 |
General Features
| Sewer | Public Sewer |
|---|---|
| Heating | Central |
| Cooling | Central Air |
| Utilities | Cable Available,Electricity Connected,Public,Sewer Connected |
| Roof | Shingle |
| Appliances | Dishwasher,Disposal,Dryer,Microwave,Range,Refrigerator,Washer |
| Zoning | R1 |
| HOA Fee | 158.39 |
| Garage Spaces | 2 |
| Security Features | Closed Circuit Camera(s),Gated Community,Smoke Detector(s) |
| Construction Materials | Block |
| Pets Allowed | No |
| Year Built | 2017 |
| Levels | One |
| Property Subtype | Single Family Residence |
| Tax Year | 2025 |
| Ownership | Fee Simple |
| Community Features | Gated Community - No Guard |
| Assoc Fee Paid Per | Quarterly |
| County | Marion |
| New Construction | false |
| Property Type | Residential |
| Attached Garage | true |
| Subdivision Name | MEADOW GLEN UN 4 |
| Facing Direction | North |
| Garage Y/N | true |
| Total Rooms | 8 |
| Full Baths | 2 |
| Status | Active |
| Directions | Take Exit 341 for county road 484, head east on 484, turn left or north onto SW49th Ave Road, turn left onto SW95th street road, Turn Left SW 52nd court, turn Right onto 97th lane. |
| High School | West Port High School |
| City | OCALA |
| Association Name | Meadow Glen |
| Senior Community Y/N | false |
| MLS Area | 34476 - Ocala |
| Lot Size Units | Square Feet |
| Lot Size Square Feet | 10019 |
| Carport Y/N | false |
| Listing Terms | Cash,Conventional,FHA,VA Loan |
| Elementary School | Hammett Bowen Jr. Elementary |
| Property Attached Y/N | false |
| Land Lease Y/N | false |
| Tax Annual Amount | 3435.15 |
| Middle/Junior High School | Liberty Middle School |
| Additional Parcels Y/N | false |
| Lease Considered Y/N | true |
| Virtual Tour | https://www.propertypanorama.com/instaview/stellar/OM727692 |
| Building Area Units | Square Feet |
| Living Area Units | Square Feet |
| Standard Status | Active |
| Occupancy Type | Owner |
| Tax Lot | 24 |
| Legal Description | SEC 21 TWP 16 RGE 21 PLAT BOOK 011 PAGE 010 MEADOW GLENN UNIT 4 BLK H LOT 24 |
| Minimum Lease | No Minimum |
| Water Access Y/N | false |
| Monthly HOA Amount | 52.8 |
| Water View Y/N | false |
| Flood Zone Code | X |
| In Law Suite YN | false |
| Flood Zone Code X | Yes |
Interior Features
| Interior Amenities | Attic Fan,High Ceilings,Primary Bedroom Main Floor,Stone Counters,Tray Ceiling(s),Vaulted Ceiling(s),Walk-In Closet(s) |
|---|---|
| Flooring | Carpet,Epoxy,Tile |
| Furnished Y/N | Negotiable |
| Total Stories | 1 |
| Air Conditioning Y/N | true |
| Heating Y/N | true |
| Window Features | Blinds,ENERGY STAR Qualified Windows,Shades |
| Fireplace Y/N | false |
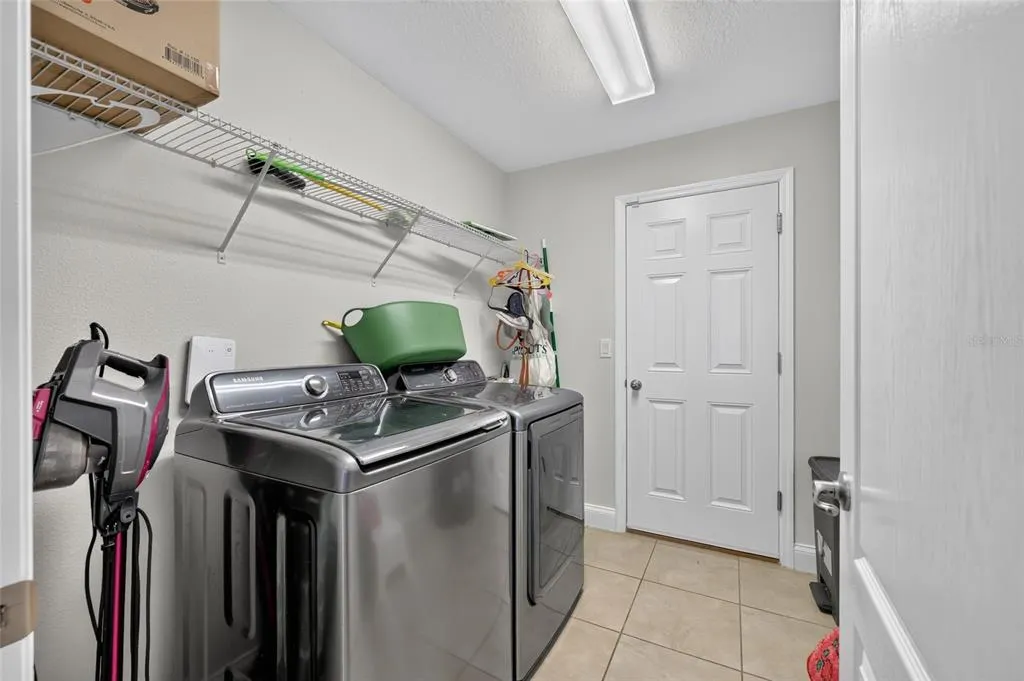
| Laundry Features | Inside |
| Total Bedrooms | 3 |
| LivingAreaSource | Public Records |
| Total Baths | 2 |
Exterior Features
| Exterior Amenities | Irrigation System |
|---|---|
| Fencing | Vinyl |
| Parking Features | Common,Garage Door Opener |
| Water Source | Public |
| Lot Size Area | 10019 |
| Foundation Details | Slab |
| Spa | false |
| Building Area Total | 2005 |
| Lot Dimensions | 85 x 120 |
| Lot Size Acres | 0.23 |
| Road Surface Type | Paved |
| Private Pool | false |
| Waterfront Y/N | false |
| Covered Spaces | 2 |
Amenities
- Foreclosure
- Views
- Short Sale
- New Construction
- Adult 55+
- Lease To Own
- No HOA Fees
- Furnished
- Primary On Main
- Air Conditioning
- Seller Finance
- Green
- Fixer Upper
- Horse
- Golf
- Fireplace
- Deck
- Garage
- Basement
- Pool
Property vs Single Family Average in 34476
Price
Taxes
Year Built
 Copyright © MFRMLS.com All information deemed reliable but not guaranteed. All properties are subject to prior sale, change or withdrawal. Neither listing broker(s) or information provider(s) shall be responsible for any typographical errors, misinformation, misprints and shall be held totally harmless. Listing(s) information is provided for consumers personal, non-commercial use and may not be used for any purpose other than to identify prospective properties consumers may be interested in purchasing. Information on this site was last updated Last updated on September 15, 2026 3:21 PM UTC The listing information on this page last changed on Last updated on September 15, 2026 3:21 PM UTCd. The data relating to real estate for sale on this website comes in part from the Internet Data Exchange program of MFR MLS.
All information deemed reliable but not guaranteed. All properties are subject to prior sale, change or withdrawal. Neither listing broker(s) or information provider(s) shall be responsible for any typographical errors, misinformation, misprints and shall be held totally harmless. Listing(s) information is provided for consumers personal, non-commercial use and may not be used for any purpose other than to identify prospective properties consumers may be interested in purchasing.
Updated on September 15, 2026 3:21 PM UTC
Copyright © MFRMLS.com All information deemed reliable but not guaranteed. All properties are subject to prior sale, change or withdrawal. Neither listing broker(s) or information provider(s) shall be responsible for any typographical errors, misinformation, misprints and shall be held totally harmless. Listing(s) information is provided for consumers personal, non-commercial use and may not be used for any purpose other than to identify prospective properties consumers may be interested in purchasing. Information on this site was last updated Last updated on September 15, 2026 3:21 PM UTC The listing information on this page last changed on Last updated on September 15, 2026 3:21 PM UTCd. The data relating to real estate for sale on this website comes in part from the Internet Data Exchange program of MFR MLS.
All information deemed reliable but not guaranteed. All properties are subject to prior sale, change or withdrawal. Neither listing broker(s) or information provider(s) shall be responsible for any typographical errors, misinformation, misprints and shall be held totally harmless. Listing(s) information is provided for consumers personal, non-commercial use and may not be used for any purpose other than to identify prospective properties consumers may be interested in purchasing.
Updated on September 15, 2026 3:21 PM UTC
 Copyright Southeast Florida Multiple Listing Service © 2026. Accuracy of listing information is not guaranteed. Listing information is provided for personal consumer, non-commercial use, solely to identify potential properties for potential purchase. All other use is strictly prohibited, is a violation of the terms of use, and may violate federal and state law.
Data Last Updated: September 15, 2026 3:34 PM UTC
Copyright Southeast Florida Multiple Listing Service © 2026. Accuracy of listing information is not guaranteed. Listing information is provided for personal consumer, non-commercial use, solely to identify potential properties for potential purchase. All other use is strictly prohibited, is a violation of the terms of use, and may violate federal and state law.
Data Last Updated: September 15, 2026 3:34 PM UTC
