
Views - Primary on Main - Eco Friendly
Address
20401 Sw 184th St, Miami, FL
Price
$ 1,499,000
Property Attributes
- MLS#A11926296
- TypeSingle Family
- Listing Status Active Under Contract
- CountyMiami-Dade
- CityMiami
- Area58
- NeighborhoodThe Redlands
- Zip33187
- Style
- Year Built2007
- Taxes$ 5018
- Price$ 1,499,000
- Bedrooms3
- Full Bathrooms2
- Half Bathrooms0
- Sqr Footage2722
Data Source:
Southeast Florida MLS (SEFMLS)
Property Description
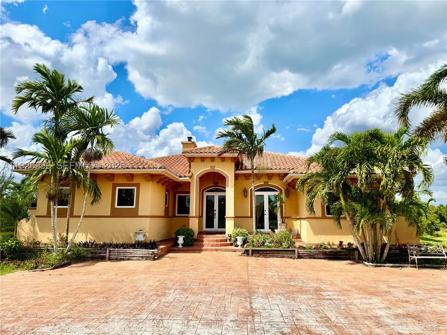
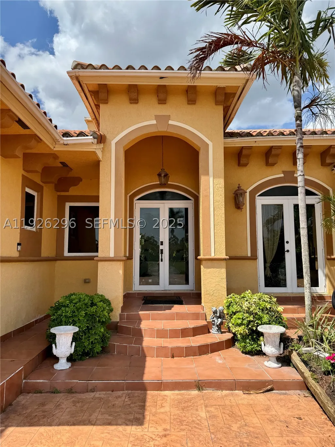
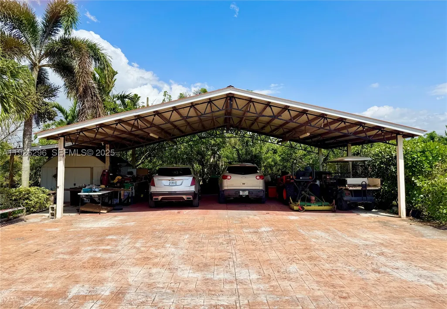
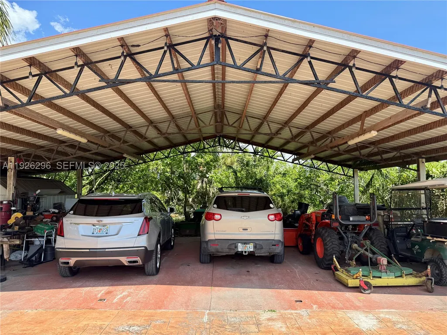
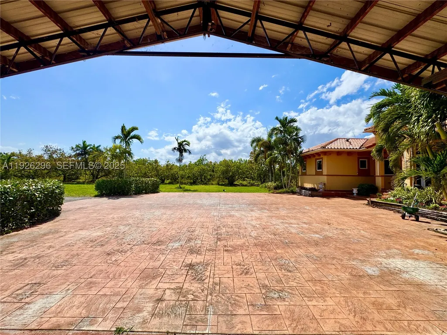
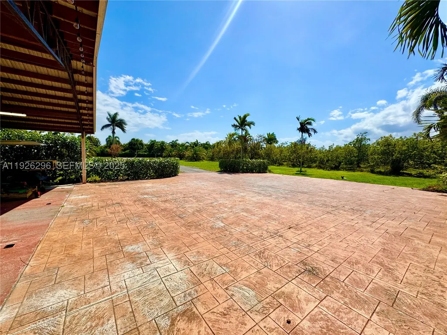
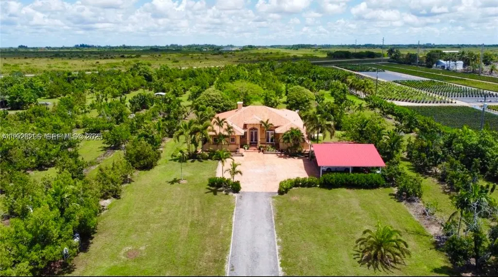
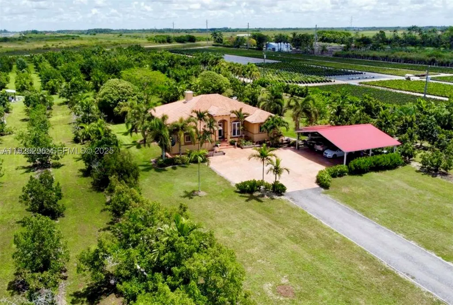
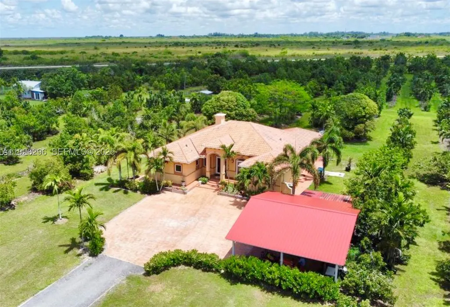
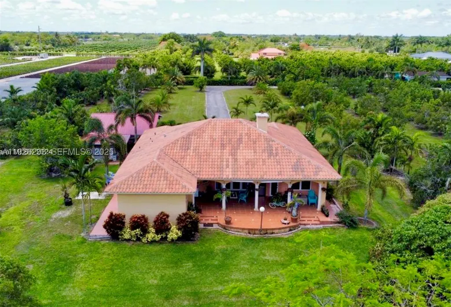
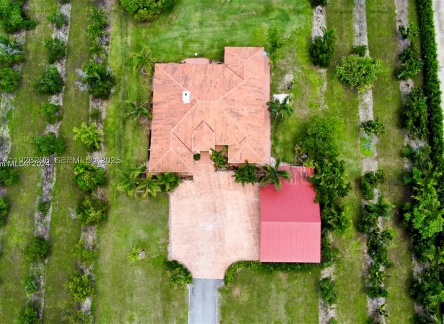
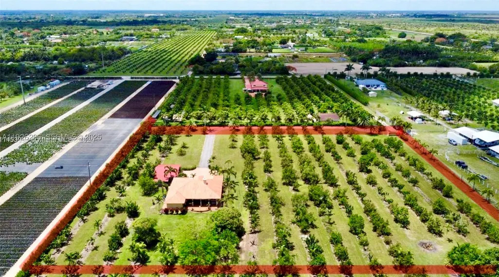
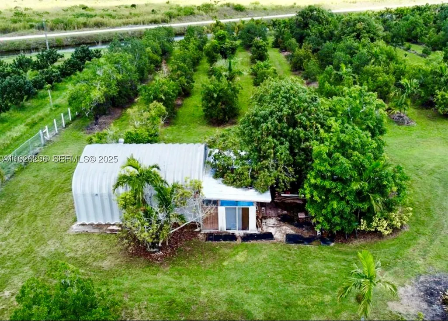
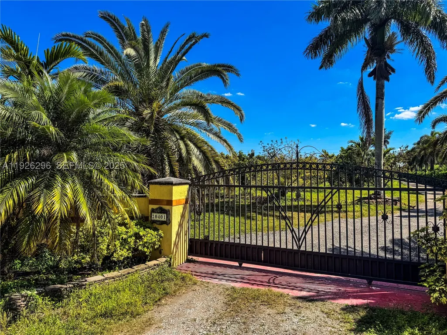
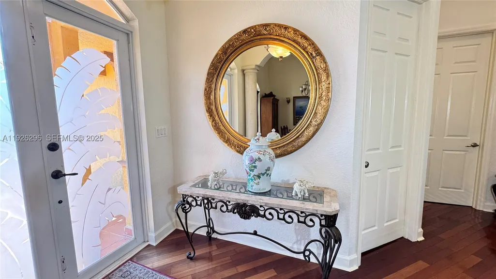
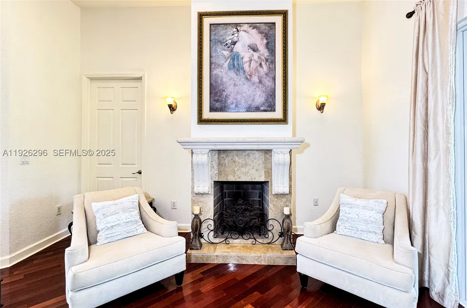
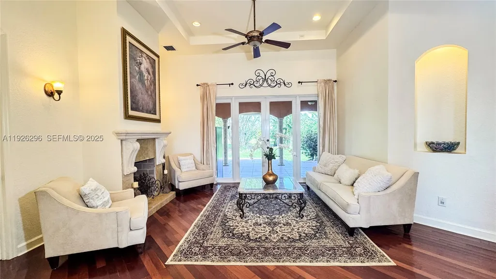
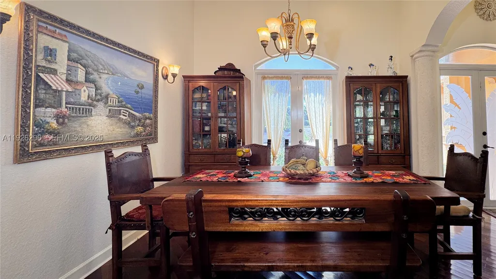
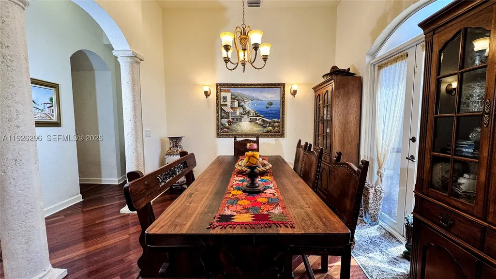
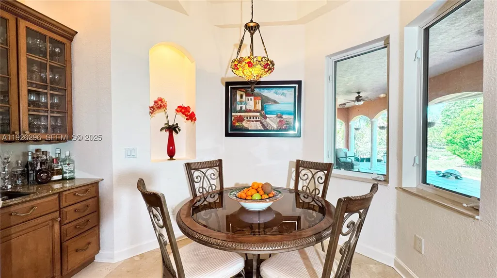
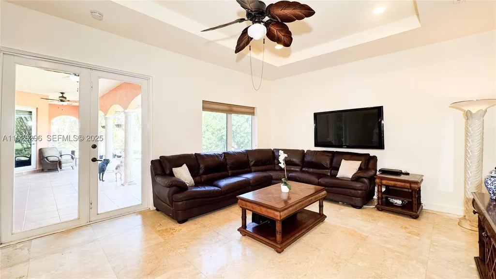
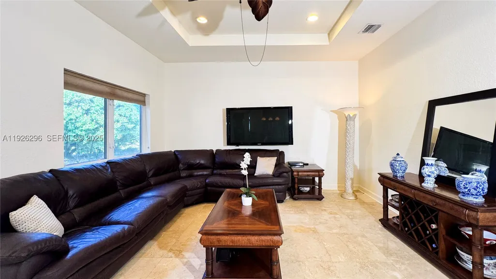
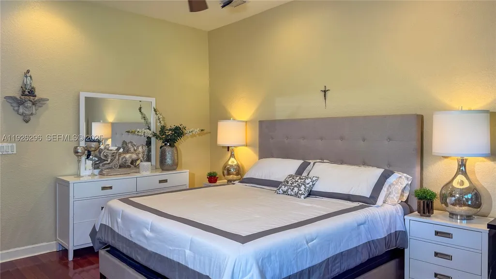
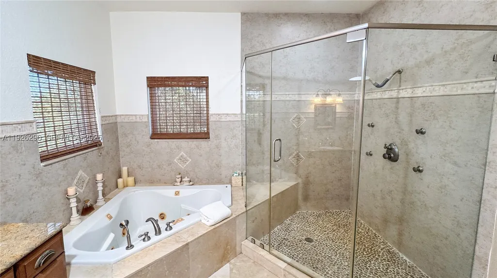
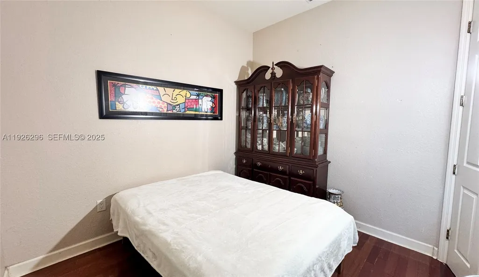
Under Contract- Accepting backup offers. Welcome to Serenity Grove, offering the perfect blend of serene country living & income-producing potential. This beautiful one-story ranch-style home sits on a thriving avocado grove and is enhanced by an array of tropical fruit trees, including guava, lychee, longan, mango, Jamaican cherry, and more, making it an ideal retreat for those seeking space, privacy, & agricultural income. The home features a desirable split floor plan with soaring 15-foot ceilings, elegant marble & wood flooring, & impact-resistant windows and doors for added safety & efficiency. With two separate air conditioners & two heaters, the home ensures year-round comfort. Its inviting charm & spacious design make it perfect for both everyday living & entertaining. A large 4-car carport provides abundant covered parking, complemented by an adjacent storage shed for tools & equipment. At the rear of the property sits a 1,200 sq ft galvanized steel workshop with 15 foot ceilings complete with a bathroom, second-floor loft, and two additional rooms. Previously used for storage, this structure can easily be converted into a guest house, office, studio, amazon warehouse, E-commerce center, car enthusiast or extra wellness space—offering tremendous flexibility and value. Serenity Grove combines agricultural income, peaceful living, and investment potential in one exceptional offering. This is country living at its best!
| Elementary School | Middle School | High School |
|---|---|---|
| Redland Elementary School | Jorge Mas Canosa Middle School | South Dade High School |
| Price History | |
|---|---|
| 12/6/2025 | Listed $1,575,000 |
| 3/16/2026 | 2$1,550,000 |
| 4/27/2026 | Listed $1,545,000 |
| 4/27/2026 | 1$1,525,000 |
| 5/25/2026 | 2$1,499,000 |
General Features
| Sewer | Septic Tank |
|---|---|
| Heating | Central |
| Cooling | Central Air,Ceiling Fan(s) |
| Utilities | Cable Available,Underground Utilities |
| Possession | Close Of Escrow |
| Roof | Barrel |
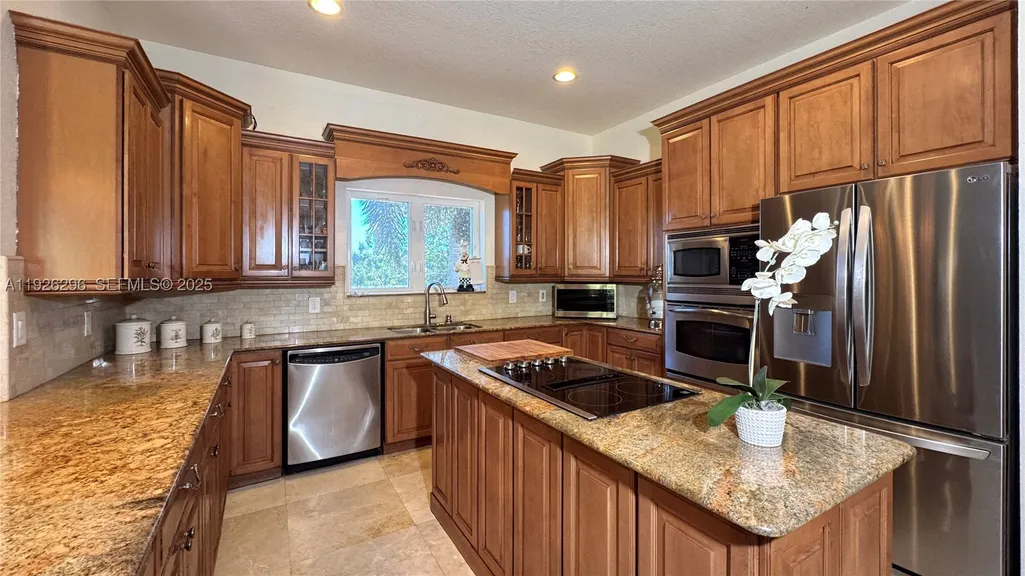
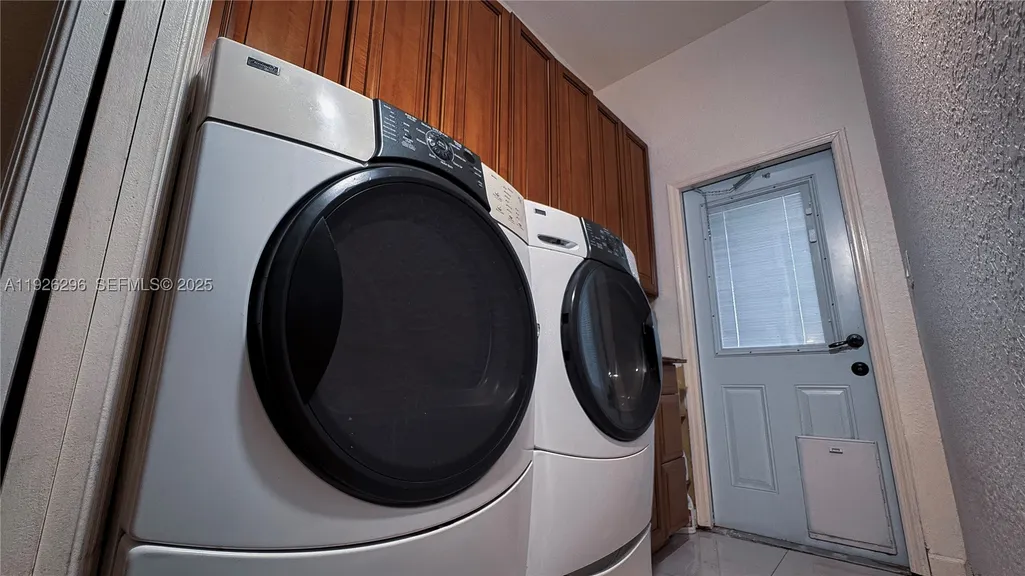
| Appliances | Built-In Oven,Dryer,Dishwasher,Electric Range,Freezer,Disposal,Microwave,Refrigerator,Water Softener Owned,Self Cleaning Oven,Washer |
| Garage Spaces | 4 |
| Patio/Porch Features | Patio |
| Architectural Style | Mediterranean,One Story |
| Pool Features | None |
| Security Features | Smoke Detector(s) |
| Restrictions | No Restrictions |
| Construction Materials | Block |
| Pets Allowed | No,Yes |
| Year Built | 2007 |
| View | Garden,Other |
| Stories Count | 1 |
| Property Subtype | Single Family Residence |
| Tax Year | 2025 |
| County | Miami-Dade |
| Property Type | Residential |
| Contingency | Financing |
| Energy Efficient | Appliances,HVAC,Water Heater |
| Subdivision Name | The Redlands |
| Facing Direction | North |
| Garage Y/N | true |
| Full Baths | 2 |
| Special Listing Conditions | Listed As-Is |
| Status | Active Under Contract |
| High School | South Dade |
| City | Miami |
| Disclosures | Owner Is Listing Agent |
| Senior Community Y/N | false |
| Zoning Description | 8900 |
| MLS Area | 58 |
| Lot Size Units | Square Feet |
| Lot Size Square Feet | 214620 |
| Carport Spaces | 4 |
| Carport Y/N | true |
| Listing Terms | Cash,Conventional,FHA,Other |
| Elementary School | Redland |
| Year Built Details | Effective Year Built |
| Tax Annual Amount | 5018 |
| Middle/Junior High School | Jorge Mas Canosa |
| Lease Considered Y/N | false |
| Virtual Tour | https://www.propertypanorama.com/instaview/mia/A11926296 |
| Standard Status | Active Under Contract |
| Occupancy Type | Owner |
| Property Sub Type Additional | Single Family Residence |
| PostalCity | Miami |
| Legal Description | 34 55 38 4.927 AC BEG 696.41FTE & 993.21FTN OF SW COR OF SW1/4 OF SEC CONT N 2 DEG W 253.66FT N 48 DEG E 635.58FT S 0 DEG W 675.50FT S 89 DE |
Interior Features
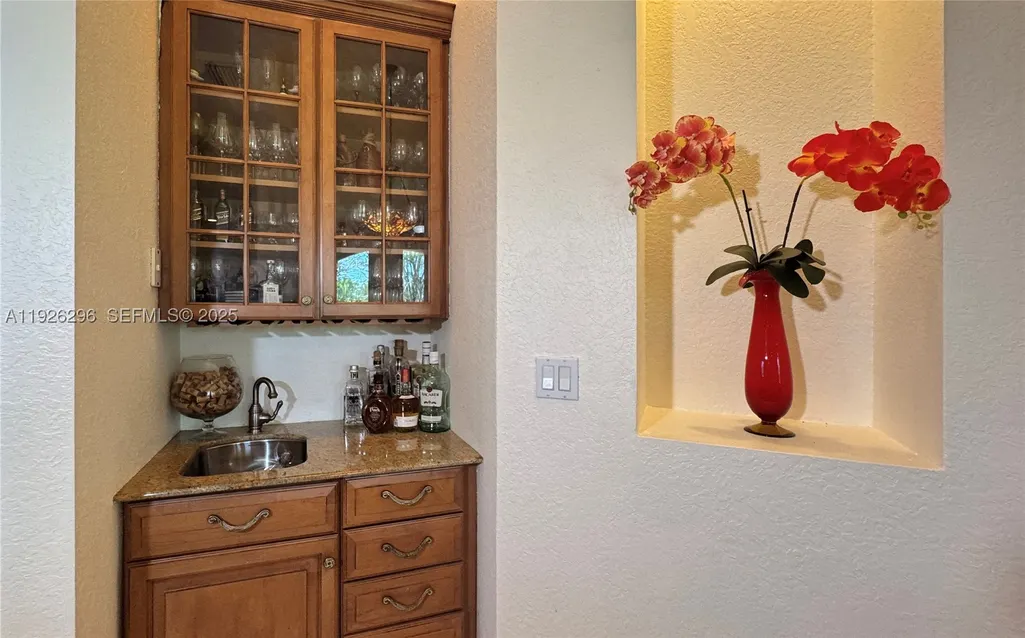
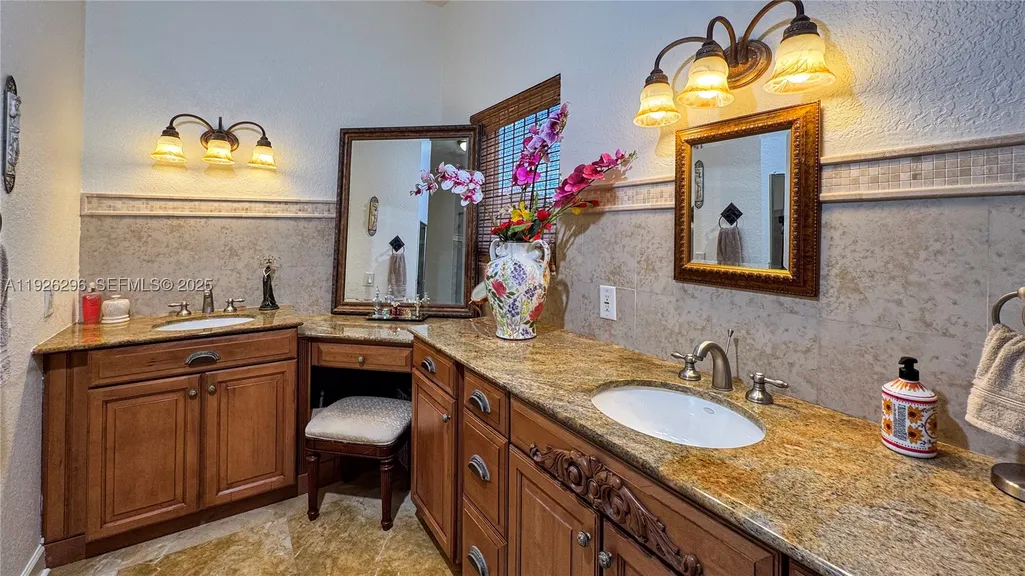
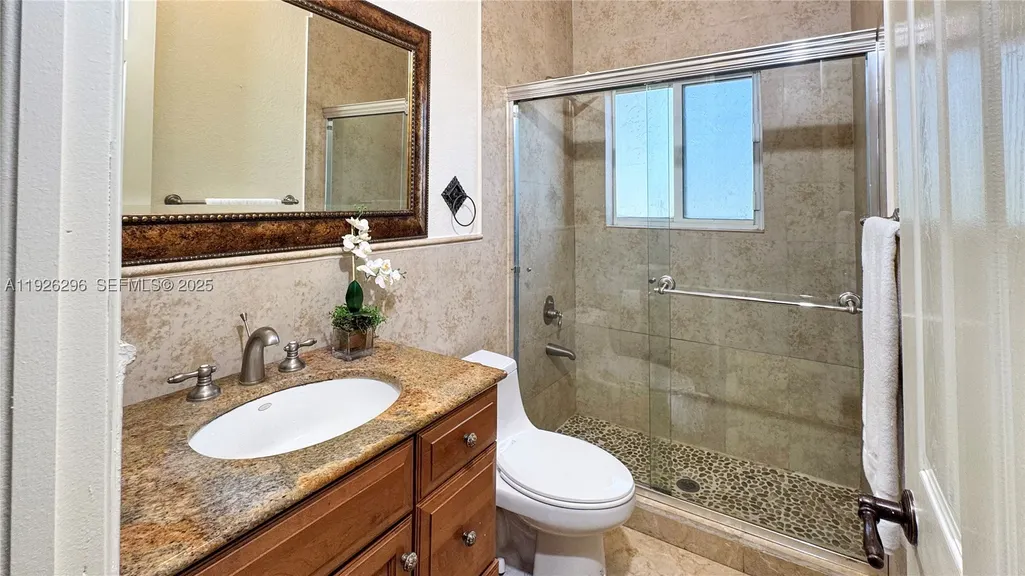
| Interior Amenities | Bidet,Bedroom on Main Level,Breakfast Area,Dining Area,Separate/Formal Dining Room,Dual Sinks,Eat-in Kitchen,French Door(s)/Atrium Door(s),Fireplace,High Ceilings,Jetted Tub,Kitchen Island,Main Level Primary,Split Bedrooms,Separate Shower,Bar,Walk-In Closet(s),Loft,Workshop |
|---|---|
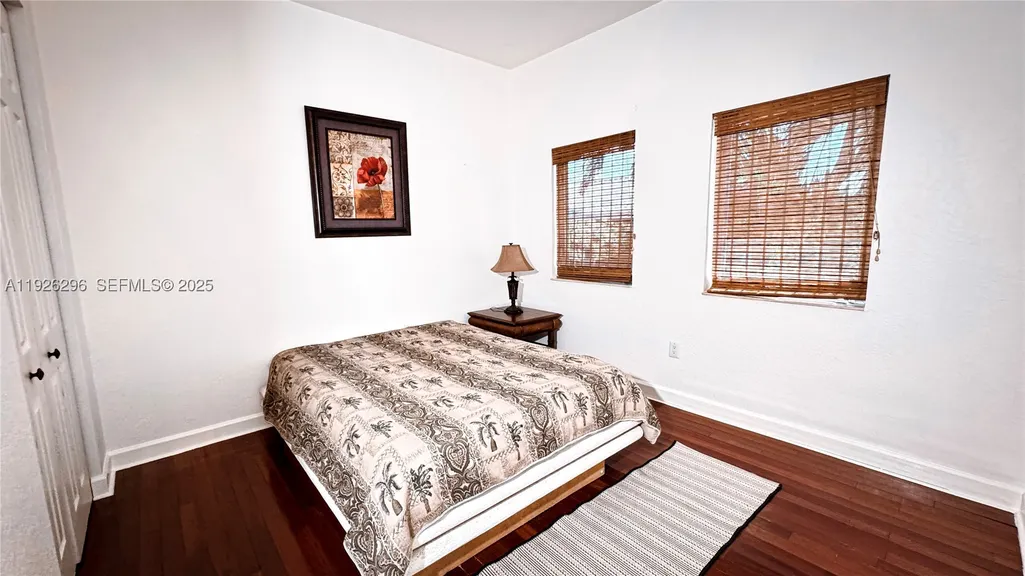
| Flooring | Hardwood,Marble,Wood |
| Air Conditioning Y/N | true |
| Heating Y/N | true |
| Window Features | Casement Window(s),Impact Glass |
| Fireplace Y/N | true |
| Total Bedrooms | 3 |
| Total Baths | 2 |
Exterior Features
| Exterior Amenities | Fence,Fruit Trees,Lighting,Patio,Room For Pool,Security/High Impact Doors |
|---|---|
| Parking Features | Covered,Detached Carport,Driveway |
| Water Source | Well |
| Lot Size Area | 214620 |
| Foundation Details | Raised |
| Road Surface Type | Unimproved |
| Waterfront Y/N | false |
| Covered Spaces | 8 |
| Door Features | French Doors |
| Other Equipment | Satellite Dish |
Amenities
- Foreclosure
- Views
- Short Sale
- New Construction
- Adult 55+
- Lease To Own
- No HOA Fees
- Furnished
- Primary On Main
- Air Conditioning
- Seller Finance
- Green
- Fixer Upper
- Horse
- Golf
- Fireplace
- Deck
- Garage
- Basement
- Pool
Property vs Single Family Average in 33187
Price
Taxes
Year Built
In The Neighborhood
Primary On Main
Homestead
$ 1,995,000
23550 Sw 187th Ave
Homestead, FL 33031
- Type
- Single Family
- Size
- 2,405 SqFt
- Rooms
- 3 Beds + 3 Baths
Primary On Main
Miami
$ 5,500,000
14949 Sw 184th Ave
Miami, FL 33196
- Type
- Single Family
- Size
- 9,264 SqFt
- Rooms
- 6 Beds + 6 Baths
 Copyright © MFRMLS.com All information deemed reliable but not guaranteed. All properties are subject to prior sale, change or withdrawal. Neither listing broker(s) or information provider(s) shall be responsible for any typographical errors, misinformation, misprints and shall be held totally harmless. Listing(s) information is provided for consumers personal, non-commercial use and may not be used for any purpose other than to identify prospective properties consumers may be interested in purchasing. Information on this site was last updated Last updated on September 18, 2026 2:38 PM UTC The listing information on this page last changed on Last updated on September 18, 2026 2:38 PM UTCd. The data relating to real estate for sale on this website comes in part from the Internet Data Exchange program of MFR MLS.
All information deemed reliable but not guaranteed. All properties are subject to prior sale, change or withdrawal. Neither listing broker(s) or information provider(s) shall be responsible for any typographical errors, misinformation, misprints and shall be held totally harmless. Listing(s) information is provided for consumers personal, non-commercial use and may not be used for any purpose other than to identify prospective properties consumers may be interested in purchasing.
Updated on September 18, 2026 2:38 PM UTC
Copyright © MFRMLS.com All information deemed reliable but not guaranteed. All properties are subject to prior sale, change or withdrawal. Neither listing broker(s) or information provider(s) shall be responsible for any typographical errors, misinformation, misprints and shall be held totally harmless. Listing(s) information is provided for consumers personal, non-commercial use and may not be used for any purpose other than to identify prospective properties consumers may be interested in purchasing. Information on this site was last updated Last updated on September 18, 2026 2:38 PM UTC The listing information on this page last changed on Last updated on September 18, 2026 2:38 PM UTCd. The data relating to real estate for sale on this website comes in part from the Internet Data Exchange program of MFR MLS.
All information deemed reliable but not guaranteed. All properties are subject to prior sale, change or withdrawal. Neither listing broker(s) or information provider(s) shall be responsible for any typographical errors, misinformation, misprints and shall be held totally harmless. Listing(s) information is provided for consumers personal, non-commercial use and may not be used for any purpose other than to identify prospective properties consumers may be interested in purchasing.
Updated on September 18, 2026 2:38 PM UTC
 Copyright Southeast Florida Multiple Listing Service © 2026. Accuracy of listing information is not guaranteed. Listing information is provided for personal consumer, non-commercial use, solely to identify potential properties for potential purchase. All other use is strictly prohibited, is a violation of the terms of use, and may violate federal and state law.
Data Last Updated: September 18, 2026 3:39 PM UTC
Copyright Southeast Florida Multiple Listing Service © 2026. Accuracy of listing information is not guaranteed. Listing information is provided for personal consumer, non-commercial use, solely to identify potential properties for potential purchase. All other use is strictly prohibited, is a violation of the terms of use, and may violate federal and state law.
Data Last Updated: September 18, 2026 3:39 PM UTC
